Back

283 Blue Grass Drive

Jefferson, GA 30549

The Rains Team
call for more info
404-620-4571
Ask a Question
Send to a Friend
Schedule a Showing
Request More Info
More Homes In
Phase Ii Meadow Creek
198 Blue Grass Drive, Jefferson
Smart Mortgage Options
Dalton Carter
Lender
Lic. 1566538
Office:
Direct: 678-425-4140
AP Mortgage
340 Jesse Jewell Parkway
Suite 500A
Gainesville, GA 30501
Apply for a Loan
For Sale
MLS Number 10839344
3 Bedrooms
2 Bathrooms
0 Half Baths
2,273 Square Feet *estimated
Summary of 283 Blue Grass Drive
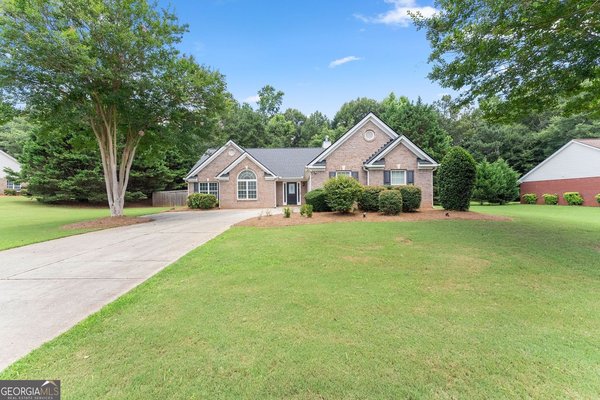
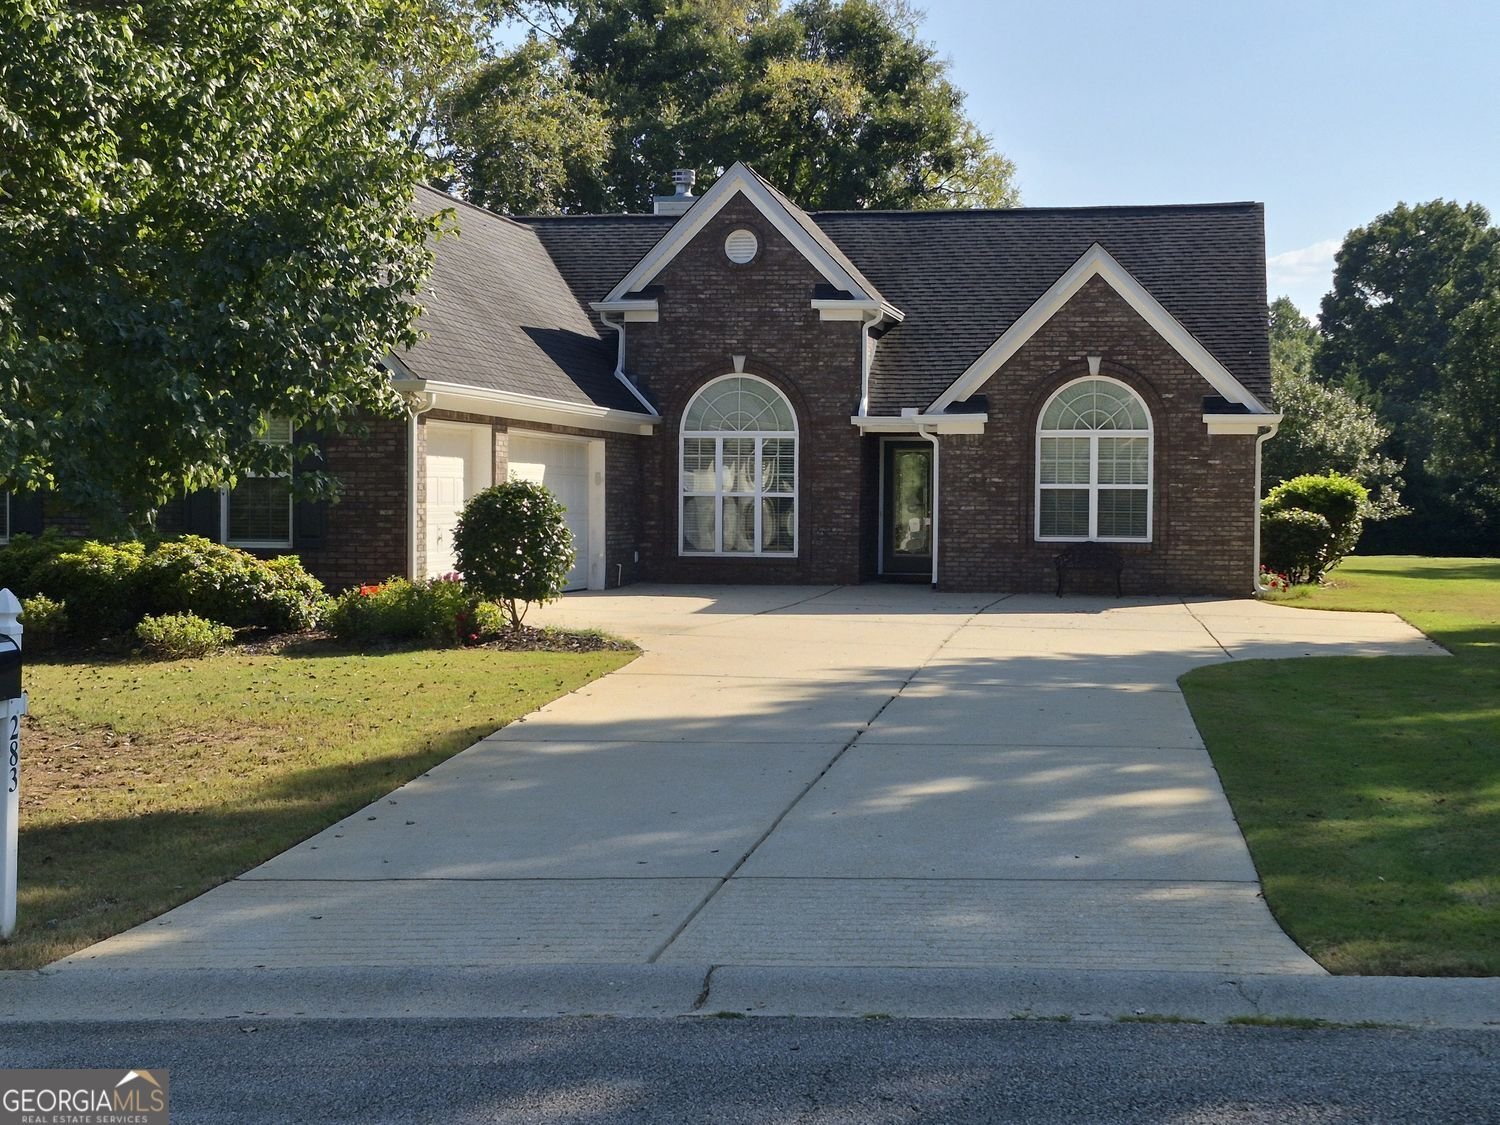
Welcome to 283 Blue Grass Drive, a beautifully landscaped four-sided brick home in the established Meadow Creek Farms community of Jefferson! Offering 3 bedrooms, 2 full bathrooms, and 2,273 square feet of comfortable living space, this 2004-built home sits on an exceptional .95-acre, flat and highly usable lot. With its timeless brick exterior, attractive landscaping, spacious open floor plan, dedicated office, three-car garage, incredible storage, and private backyard, this property offers an exceptional combination of space, comfort, functionality, and convenience. From the moment you arrive, you'll appreciate the welcoming curb appeal created by the four-sided brick exterior and beautifully landscaped grounds. The classic brick construction provides timeless appeal, while the established landscaping creates an attractive setting and warm first impression. Step inside to a spacious open-concept floor plan with tall ceilings that give the home an airy, expansive feel. The thoughtfully designed layout offers an easy flow between the main living areas while providing plenty of room for both everyday living and entertaining. The kitchen is well-appointed with brand new granite countertops and a tile backsplash, adding both style and functionality to the heart of the home. The open kitchen layout keeps the cook connected to the surrounding living spaces and makes entertaining and gathering with family and friends a breeze. A large dining room with tall tray ceilings provides an impressive space for family dinners, holiday meals, and entertaining guests. The elevated ceiling detail adds architectural character and enhances the spacious feel of the dining area. A dedicated office with doors and vaulted ceilings offers a quiet, private space for working from home, studying, managing household needs, or creating a flexible room tailored to your lifestyle. The doors provide privacy when needed, while the vaulted ceiling gives the space an open and comfortable feel. The split-bedroom floor plan provides excellent privacy and functionality. The spacious owner's suite is privately positioned on one side of the home, while two large secondary bedrooms are located on the opposite side. The generously sized secondary bedrooms offer plenty of room for family, guests, a home office, hobbies, or other lifestyle needs. This thoughtful separation provides privacy while maintaining an open and connected feel throughout the main living areas. The spacious family room is a natural gathering place and features a cozy fireplace that adds warmth and character to the home. The open-concept design allows the family room, kitchen, and dining areas to flow naturally together, creating an inviting environment for both everyday living and entertaining. Tall ceilings further enhance the sense of space. One of the property's greatest highlights is the incredible .95-acre lot. The land is flat, level, and highly usable, offering an abundance of possibilities for outdoor enjoyment. The beautifully landscaped grounds complement the home, while privacy trees in the backyard create a natural backdrop and a peaceful, private atmosphere. The covered back patio provides the perfect extension of the home's living space and is ideal for morning coffee, outdoor dining, entertaining, or relaxing at the end of the day. With nearly an acre of level land, there is plenty of room for pets, play, gardening, recreation, gatherings, or creating the backyard you've always envisioned. The three-car garage provides exceptional parking, storage, and flexibility. Above the garage, you'll find a fully floored attic storage area, providing valuable additional space for seasonal decor, household items, keepsakes, tools, equipment, and more. The combination of a three-car garage and extensive attic storage offers tremendous functionality for today's homeowners.
Welcome to this beautifully maintained 3-bedroom, 2-bath home in the sought after Phase Ii Meadow Creek community of Jefferson. Thoughtfully planned, the interior provides 2,273 square feet of finished living space with an open, livable feel from room to room. A bright, open kitchen offers generous workspace, storage, and a direct view into the main gathering spaces. The main living areas are filled with natural light and provide an easy flow for hosting friends or enjoying quiet evenings at home. Step outside to approximately 0.95 acres, creating a comfortable setting for outdoor living and weekend gatherings. The property includes parking available for multiple vehicles, offering convenience for residents and guests. Set within Phase Ii Meadow Creek in Jefferson, this home is close to schools, shopping, dining, and area attractions. At $384,900, this home is well positioned for buyers seeking value in Jefferson.
Show more
283 Blue Grass Drive - Map & Directions
view in Google Maps
Facts & features
School District Information
High School
Middle School
Elementary School
Additional Information about
Phase Ii Meadow Creek
Association
Yes
Association Fee
$230
Initiation Fee
$300
Association Fee Includes
Other
Community Features
Street Lights
Additional Information about
283 Blue Grass Drive
County
Neighborhood
Year Built
2004
Architectural Style
Ranch
Foundation
Slab
Construction Materials
Brick
Cooling
Central Air
Ceiling Fan(s)
Dining Room Features
Seats 12+
Fireplace Features
Family Room
Flooring
Carpet
Laminate
Vinyl
Heating
Electric
Home Warranty
No
Interior Features
Walk-In Closet(s)
High Ceilings
Kitchen Features
Breakfast Bar
Kitchen Island
Laundry Features
In Kitchen
Levels
One
Financing Available
Cash
Conventional
FHA
VA Loan
Other Equipment
Satellite Dish
Patio and Porch Features
Patio
Selling Status
Resale
Rooms
Family Room
Office
Sewer Type
Septic Tank
Total Finished Area
2,273
Total Fire Places
1
Water Source
Public
Window Features
Double Pane Windows
Land Information
Lot Size
.5 to 1 Acre
Lot Features
Level
Private
Lot Size Estimated
0.95
Garages and Parking Information
Parking Total
3
Parking Features
Garage
Attached
Garage Door Opener
Side/Rear Entrance
Tax Information
Taxes
$3,668
Tax Year
2025
Tax ID Number
094B 061
Show more
listed by real estate agent doug jacobs and century 21 results