Back

2616 Oswood Drive

Tucker, GA 30084

The Rains Team
call for more info
404-620-4571
Ask a Question
Send to a Friend
Schedule a Showing
Request More Info
Smart Mortgage Options
Dalton Carter
Lender
Lic. 1566538
Office:
Direct: 678-425-4140
AP Mortgage
340 Jesse Jewell Parkway
Suite 500A
Gainesville, GA 30501
Apply for a Loan
For Sale
MLS Number 10840828
3 Bedrooms
1 Bathrooms
1 Half Baths
1,640 Square Feet *estimated
Summary of 2616 Oswood Drive
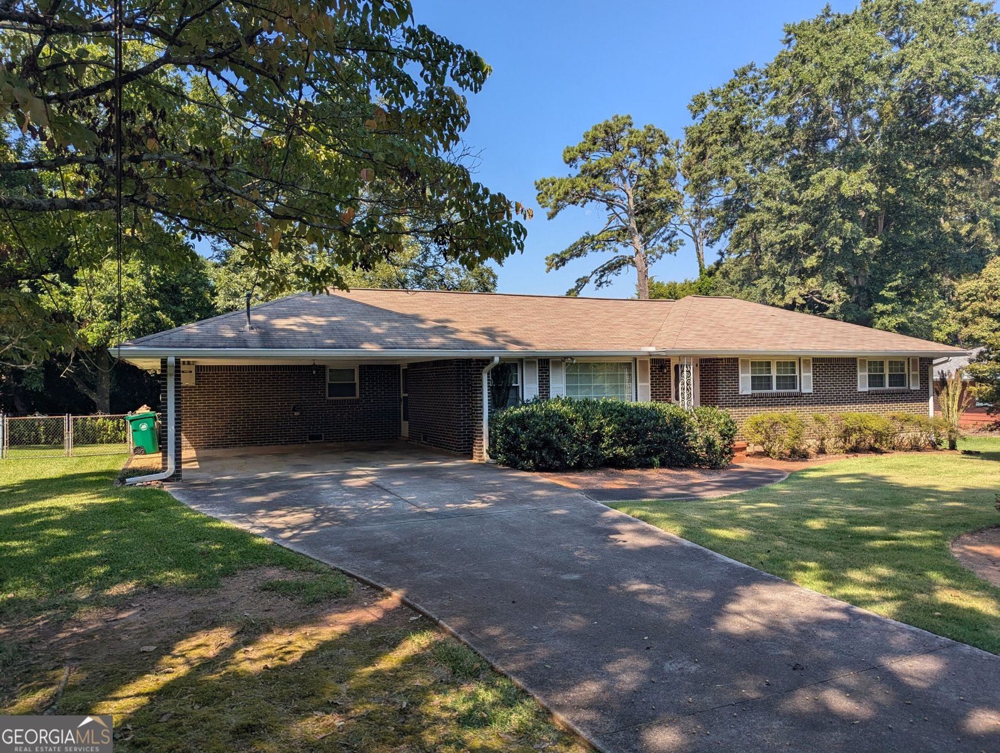
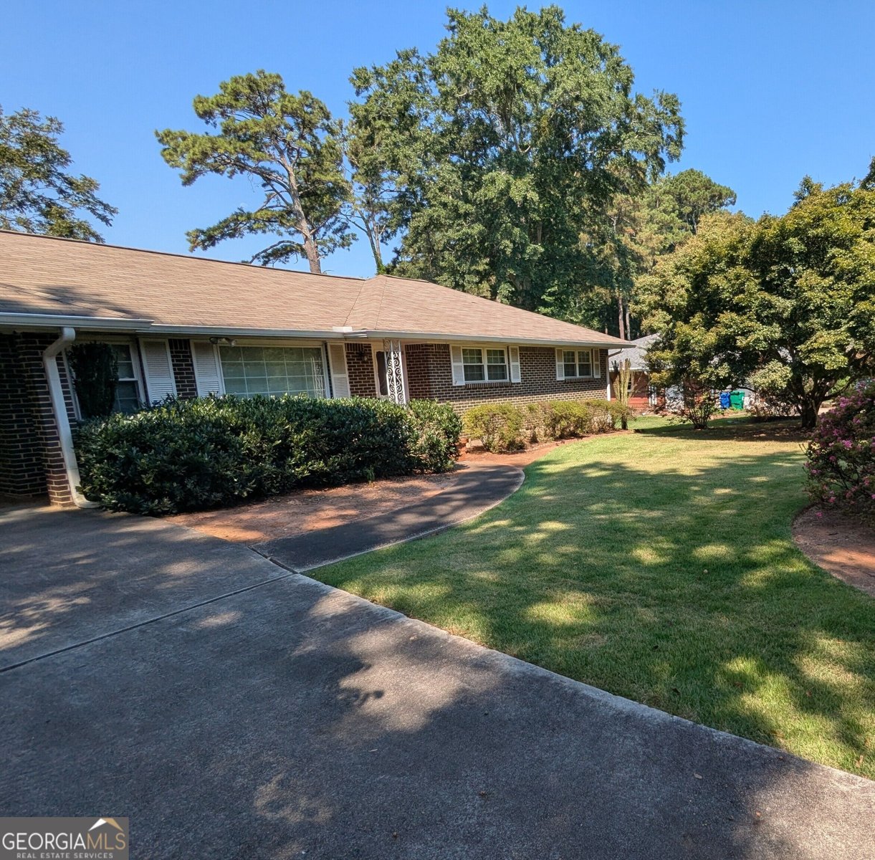
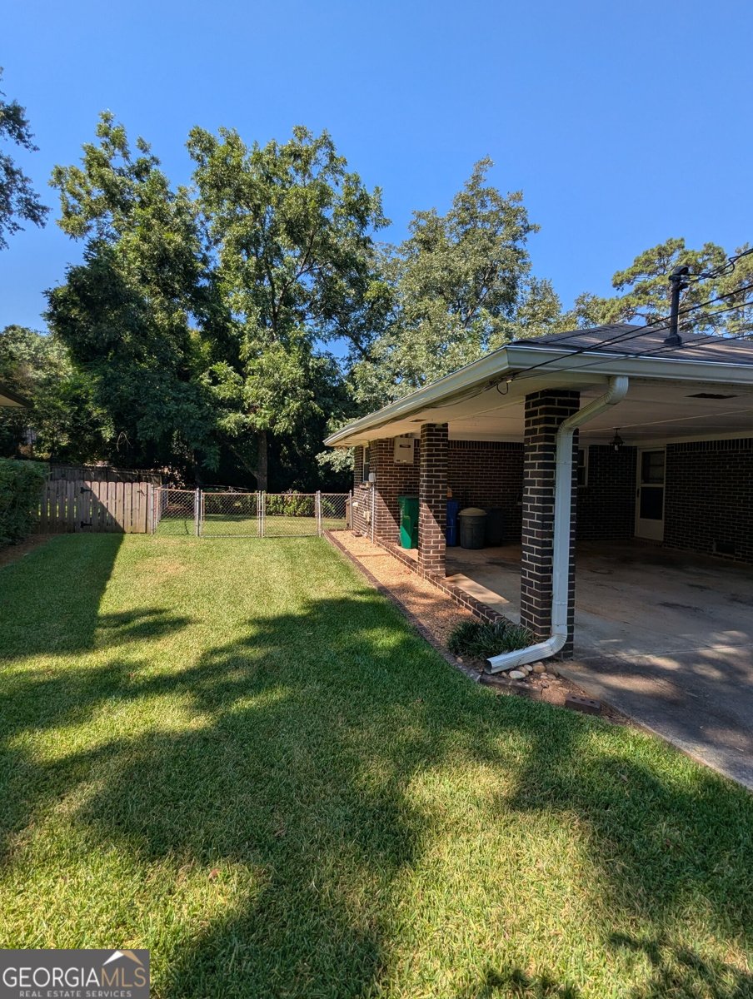
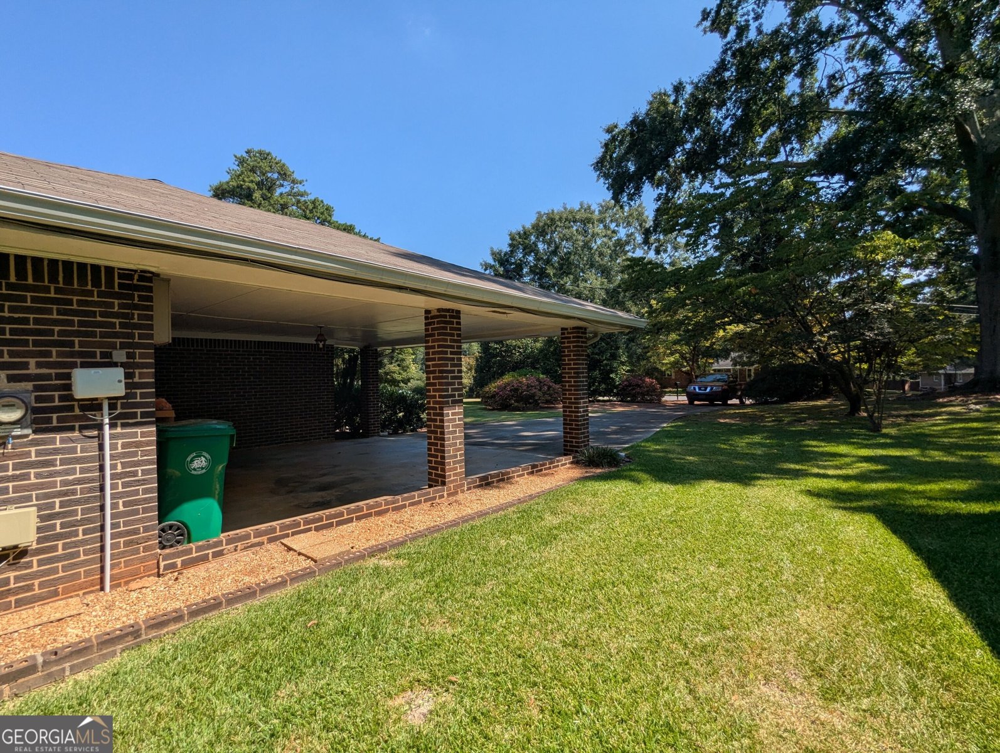
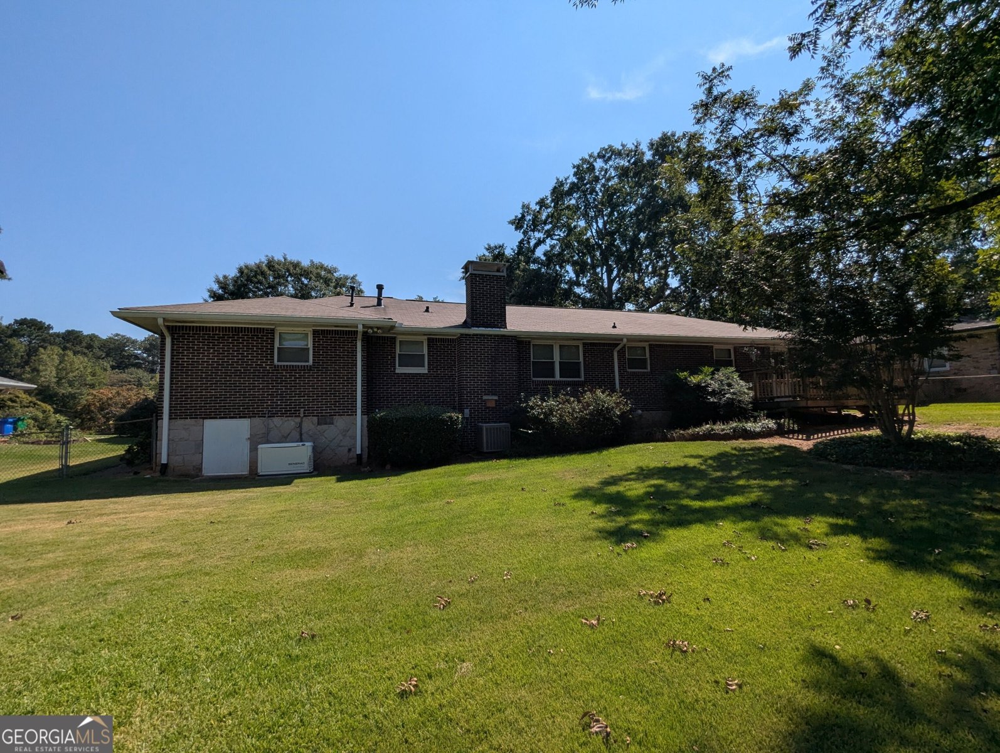
Welcome to 2616 Oswood Drive, Tucker 30084- A classic, all-brick ranch home that perfectly balances mid century character with spacious living. Built in 1961 and situated on a generous 0.39-acre lot, this property offers incredible potential for families, first-time buyers, or investors looking to establish roots in a highly desirable, established neighborhood. Key property highlights include space to grow: Featuring 1640 square feet of single-story interior livable space. Power Generator: If the power goes out there is a Generac Guardian Series generator attached to the house. Bed & Bath: Three very comfortable bedrooms and 1.5 bathrooms ( with additional room potential.) Timeless Exterior: Built to last with enduring, low maintenance four-sided brick construction. Cozy Interiors: Enjoy crisp autumn evenings by your living room fireplace and enjoy warm spring nights with the Attic Fan. Parking & Storage: Features both a carport and a detached garage for extra storage and that dream workshop. Exterior Comfort: Entertain your guest with a BBQ on your spacious deck while the children play in a beautifully landscaped (with irrigation system), fenced back yard. Neighborhood: Quiet, tree-lined residential streets with no rigid HOA restrictions. Location: Unbeatable Tucker Convenience. Quick access to Lawrenceville Highway and I-285 for easy commuting and only minutes away from Main Street Tucker for local dining, farmer's markets, and shopping. All surrounded by excellent local parks, schools, and community recreation centers. Schedule your tour today
Welcome to this beautifully maintained 3-bedroom, 1-bath home in the sought after Oswood community of Tucker. Inside, the home offers 1,640 square feet of finished living space, giving plenty of room for everyday living and easy entertaining. The kitchen functions as the heart of the home with ample counter space, storage, and a natural connection to the main living areas. A central family room and dining area provide a welcoming place to unwind, gather, and enjoy time together. The outdoor space includes approximately 0.39 acres, ideal for gardening, outdoor activities, or simply enjoying the seasons. The property includes parking available for multiple vehicles, offering convenience for residents and guests. Set within Oswood in Tucker, this home is close to schools, shopping, dining, and area attractions. Just listed within the last few days, this home is already drawing attention. With an asking price of $339,000, this property represents an appealing opportunity in the current market.
Show more
2616 Oswood Drive - Map & Directions
view in Google Maps
Facts & features
School District Information
High School
Middle School
Elementary School
Additional Information about
Oswood
Association
No
Additional Information about
2616 Oswood Drive
County
Neighborhood
Year Built
1961
Appliances
Cooktop
Dishwasher
Oven (Wall)
Architectural Style
Ranch
Foundation
Slab
Construction Materials
Brick
Cooling
Attic Fan
Central Air
Dining Room Features
Dining Rm/Living Rm Combo
Fireplace Features
Gas Log
Living Room
Flooring
Carpet
Hardwood
Heating
Central
Home Warranty
No
Interior Features
Pulldown Attic Stairs
Tile Bath
Kitchen Features
Breakfast Area
Laundry Features
In Mud Room
Levels
One
Other Structures
Garage(s)
Patio and Porch Features
Deck
Selling Status
Resale
Roof
Composition
Rooms
Den
Family Room
Laundry
Sewer Type
Septic Tank
Listing Conditions
As Is
Total Finished Area
1,640
Total Fire Places
1
Utilities
Electricity Available
Natural Gas Available
Water Available
Water Source
Public
Land Information
Lot Size
Less than .5 Acres
Lot Features
Level
Lot Size Estimated
0.39
Fencing
Back Yard
Chain Link
Garages and Parking Information
Parking Total
2
Parking Features
Carport
Tax Information
Taxes
$5,912
Tax Year
2025
Tax ID Number
18 255 01 038
Show more
listed by real estate agent gross eloise and gross mort trust and heritage oaks realty westside