Back

1975 Darby Road

Waleska, GA 30183

The Rains Team
call for more info
404-620-4571
Ask a Question
Send to a Friend
Schedule a Showing
Request More Info
More Homes In
Hawks Crest
994 Cable Road, Waleska
1959 Darby Road, Waleska
1695 Darby Road, Waleska
Smart Mortgage Options
Dalton Carter
Lender
Lic. 1566538
Office:
Direct: 678-425-4140
AP Mortgage
340 Jesse Jewell Parkway
Suite 500A
Gainesville, GA 30501
Apply for a Loan
For Sale
MLS Number 10841718
4 Bedrooms
4 Bathrooms
1 Half Baths
2,859 Square Feet *estimated
Summary of 1975 Darby Road
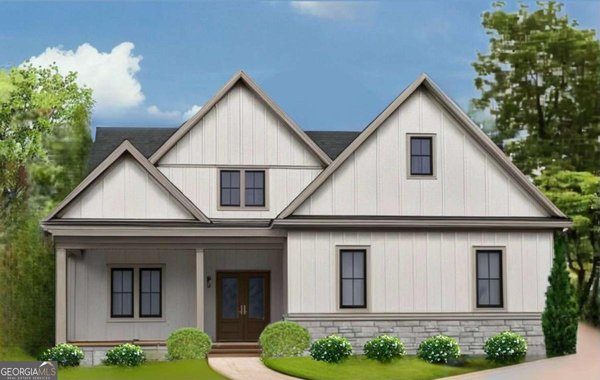
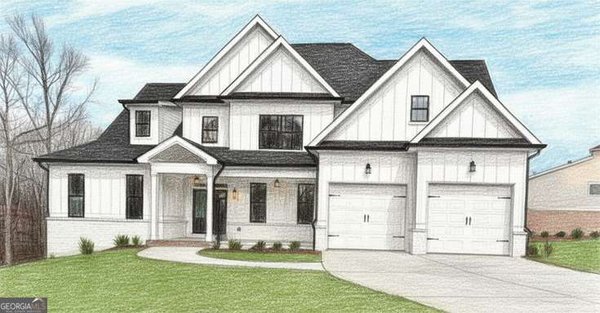
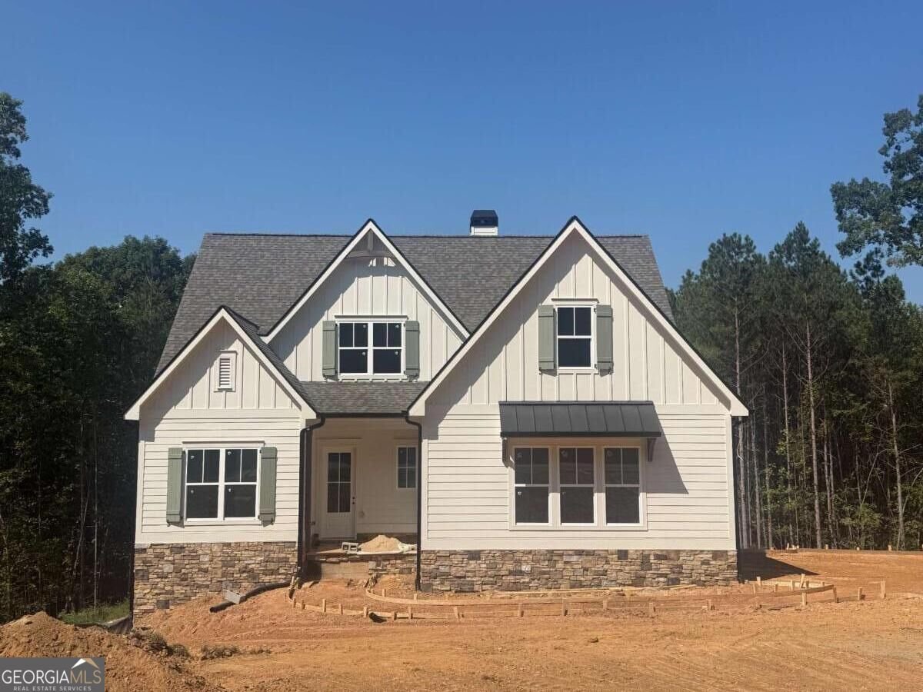
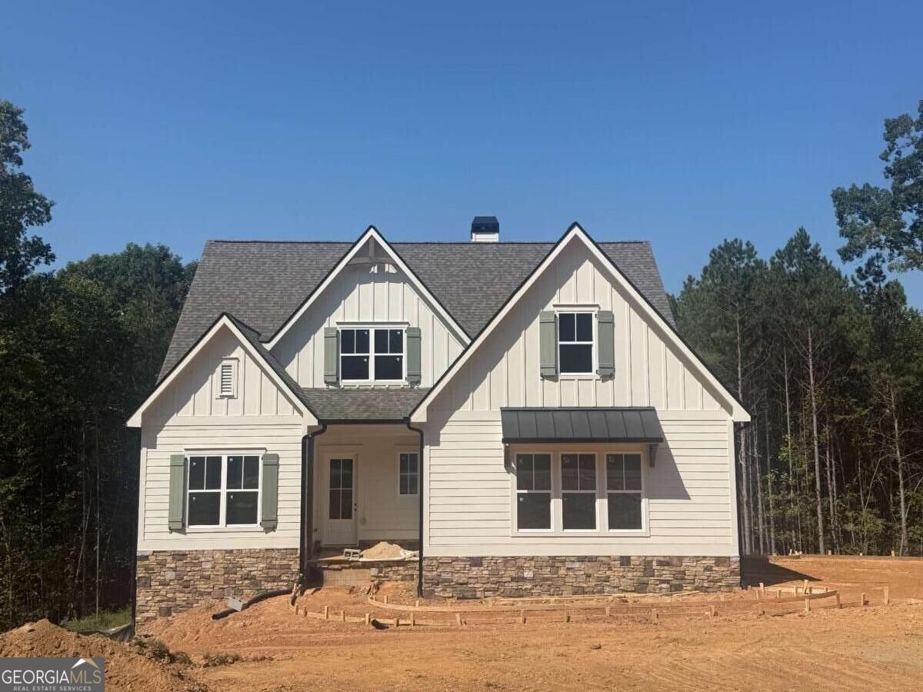
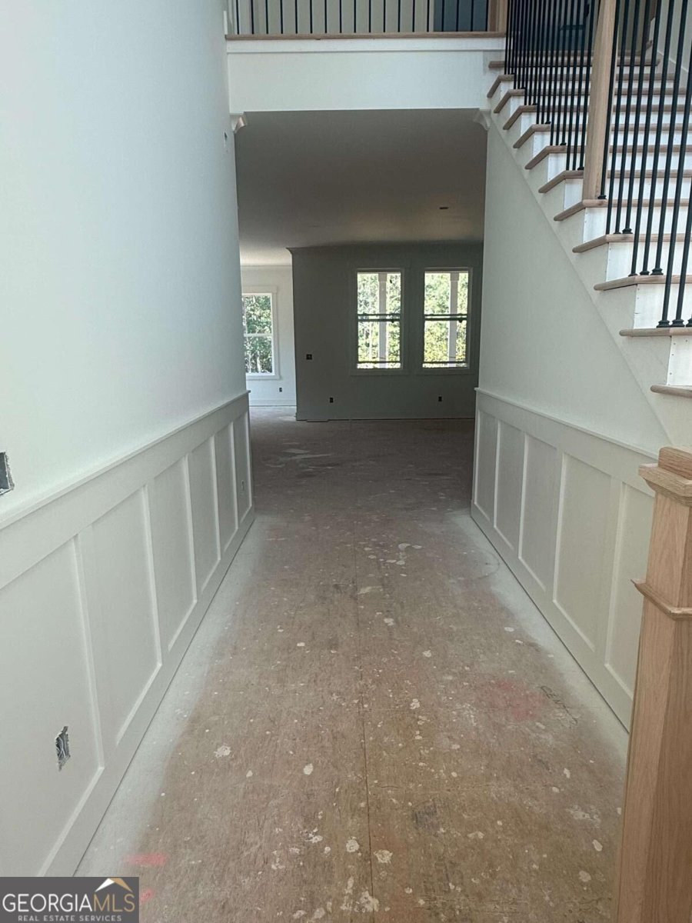
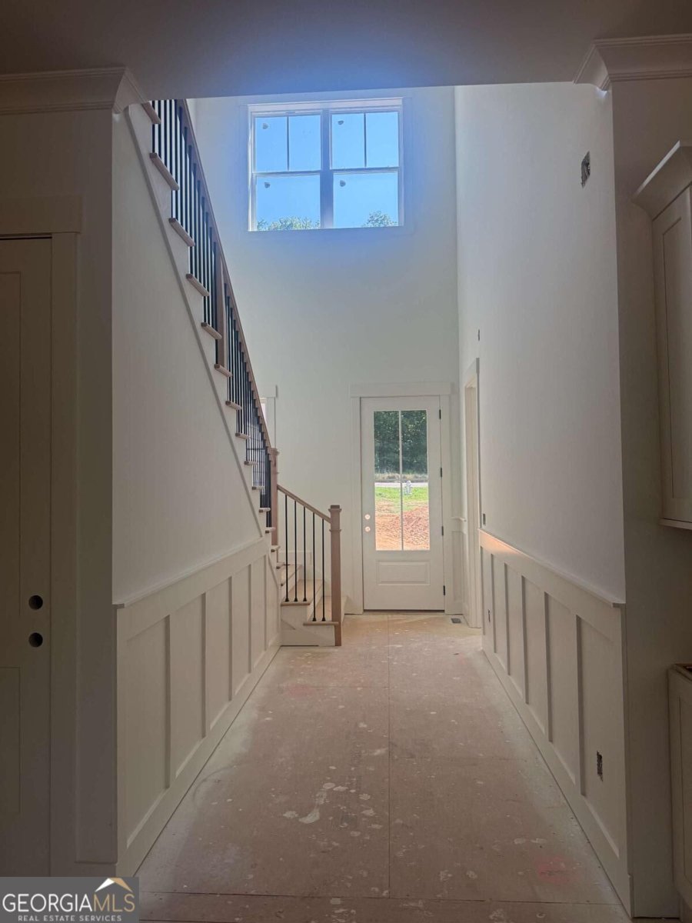
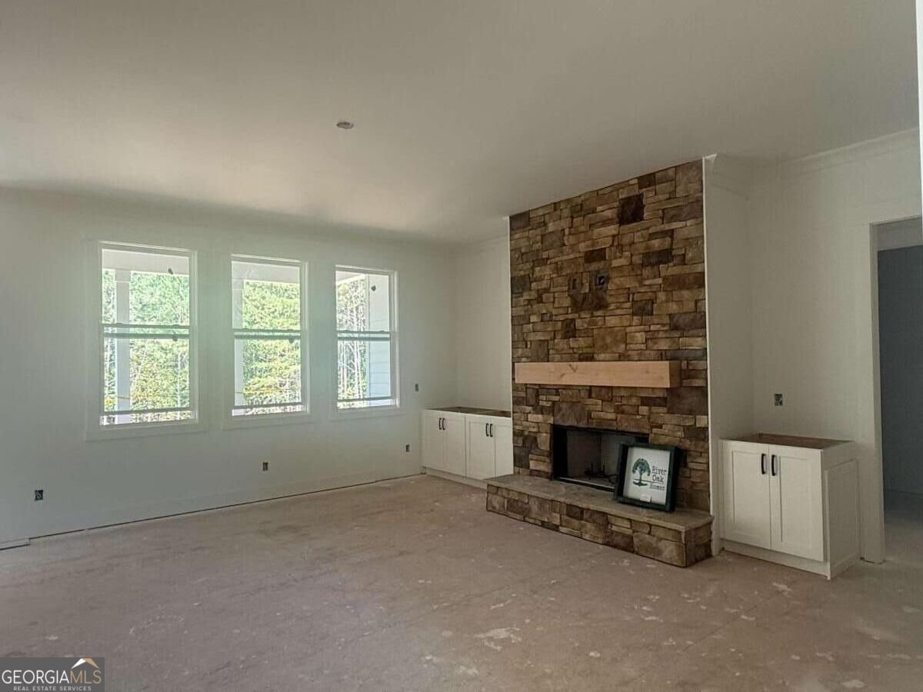
Welcome to Hawks Crest, where peaceful surroundings and beautiful craftsmanship come together! This stunning 4-bedroom, 4.5-bath home by River Oak Homes offers thoughtfully designed living spaces, quality finishes, and plenty of room to grow on a spacious .99-acre lot. From the moment you enter, you'll appreciate the open and inviting floor plan, featuring LVP flooring throughout the entire main level and an abundance of natural light. The heart of the home is the beautifully appointed kitchen, complete with quartz countertops, large island, a gas range, and plenty of space for entertaining and everyday living. The adjacent living area features a cozy gas fireplace, creating the perfect gathering space. The spacious owner's suite is conveniently located on the main level and offers a private retreat with a beautifully finished bathroom featuring quartz countertops, a large tiled shower, and a separate soaking tub. An additional bedroom and full bath on the main level provide the perfect space for guests, an office, or family members. Upstairs, you'll find two additional generously sized bedrooms, each with its own full bath, along with a large media room that offers endless possibilities for movie nights, game days, or a second living space. Step outside onto the large covered deck and enjoy the peaceful .99-acre setting that Hawks Crest is known for. The home also features a side-entry two-car garage, plus a full unfinished basement ready for you to finish and customize to fit your lifestyle. A 16x16 garage door in the basement provides an incredible bonus for storing boats, recreational vehicles, lawn equipment, or other larger items. The home is equipped with a buried 250-gallon propane tank for added convenience. With spacious bedrooms, multiple living areas, desirable main-level living, and a full basement ready for your vision, this home offers the perfect combination of comfort, functionality, and flexibility. Come experience all this beautiful Hawks Crest home has to offer! Call for more information and ask about our $5,000 in closing costs!
Set in the popular Hawks Crest neighborhood, this 4-BR, 4-BA home offers a comfortable blend of space, style, and function. Inside, the home offers 2,859 square feet of finished living space, giving plenty of room for everyday living and easy entertaining. A bright, open kitchen offers generous workspace, storage, and a direct view into the main gathering spaces. A central family room and dining area provide a welcoming place to unwind, gather, and enjoy time together. Outside, the property offers approximately 0.99 acres, giving ample room to relax, play, or plan future outdoor projects. The property includes parking available for multiple vehicles, offering convenience for residents and guests. Hawks Crest offers a well established community setting in Waleska with convenient access to local shopping, dining, and major routes. On the market for about 6 days, this home offers an excellent opportunity in Waleska. Currently offered at $779,900, this home delivers a strong combination of space, condition, and location.

Show more
1975 Darby Road - Map & Directions
view in Google Maps
Facts & features
School District Information
High School
Middle School
Elementary School
Additional Information about
Hawks Crest
Association
Yes
Association Fee
$400
Initiation Fee
$525
Association Fee Includes
Maintenance Grounds
Additional Information about
1975 Darby Road
County
Neighborhood
Year Built
2026
Appliances
Dishwasher
Disposal
Electric Water Heater
Microwave
Oven/Range (Combo)
Architectural Style
Craftsman
Basement
Bath/Stubbed
Exterior Entry
Full
Unfinished
Construction Materials
Stone
Cooling
Central Air
Electric
Zoned
Exterior Features
Lighting
Fireplace Features
Family Room
Gas Log
Wood Burning Stove
Flooring
Carpet
Tile
Heating
Central
Electric
Zoned
Home Warranty
Yes
Interior Features
High Ceilings
Master On Main Level
Pulldown Attic Stairs
Walk-In Closet(s)
Kitchen Features
Breakfast Room
Kitchen Island
Solid Surface Counters
Walk-in Pantry
Laundry Features
Common Area
Levels
Two
Financing Available
Cash
Conventional
FHA
VA Loan
Patio and Porch Features
Deck
Selling Status
Under Construction
Roof
Composition
Rooms
Foyer
Laundry
Media Room
Security Features
Carbon Monoxide Detector(s)
Smoke Detector(s)
Sewer Type
Septic Tank
Total Finished Area
2,859
Total Fire Places
1
Utilities
Electricity Available
Water Source
Public
Window Features
Double Pane Windows
Master on the Main
Yes
Land Information
Lot Size
.5 to 1 Acre
Lot Features
Private
Lot Size Estimated
0.99
Garages and Parking Information
Parking Total
2
Parking Features
Attached
Garage
Garage Door Opener
Side/Rear Entrance
Tax Information
Taxes
Unknown
Tax Year
0
Tax ID Number
14N02B 247
Show more
listed by real estate agent meagan pelfrey and atlanta communities