Back

315 Woody Rd Nw

Adairsville, GA 30103

The Rains Team
call for more info
404-620-4571
Ask a Question
Send to a Friend
Schedule a Showing
Request More Info
Smart Mortgage Options
Dalton Carter
Lender
Lic. 1566538
Office:
Direct: 678-425-4140
AP Mortgage
340 Jesse Jewell Parkway
Suite 500A
Gainesville, GA 30501
Apply for a Loan
For Sale
MLS Number 10807517
3 Bedrooms
3 Bathrooms
0 Half Baths
2,680 Square Feet *estimated
Summary of 315 Woody Rd Nw
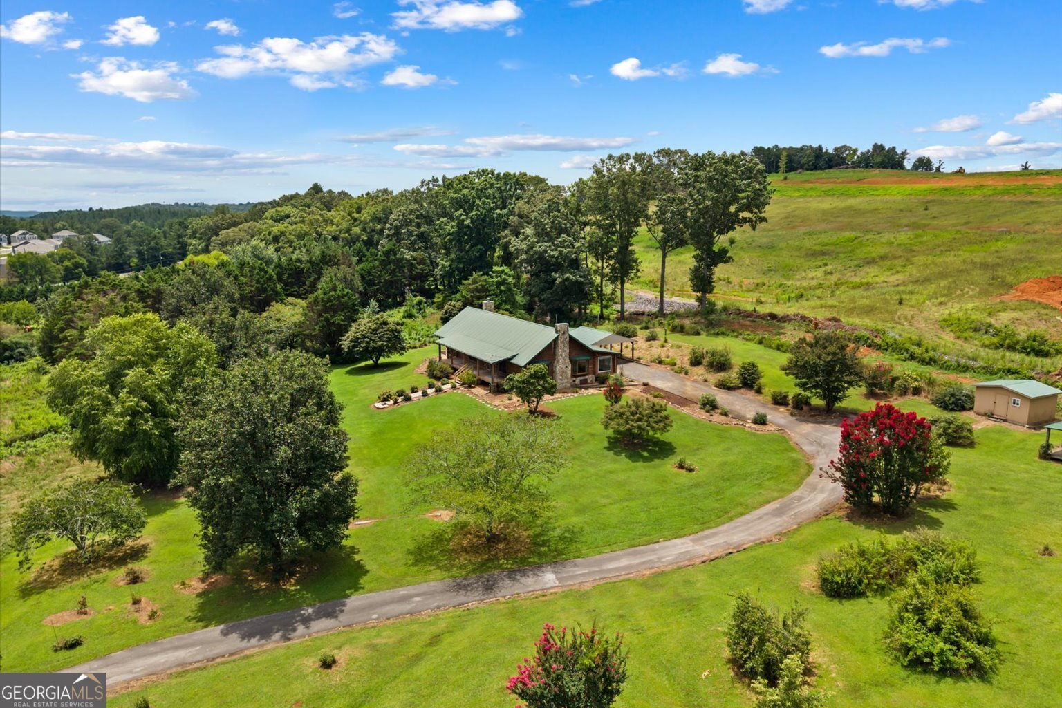
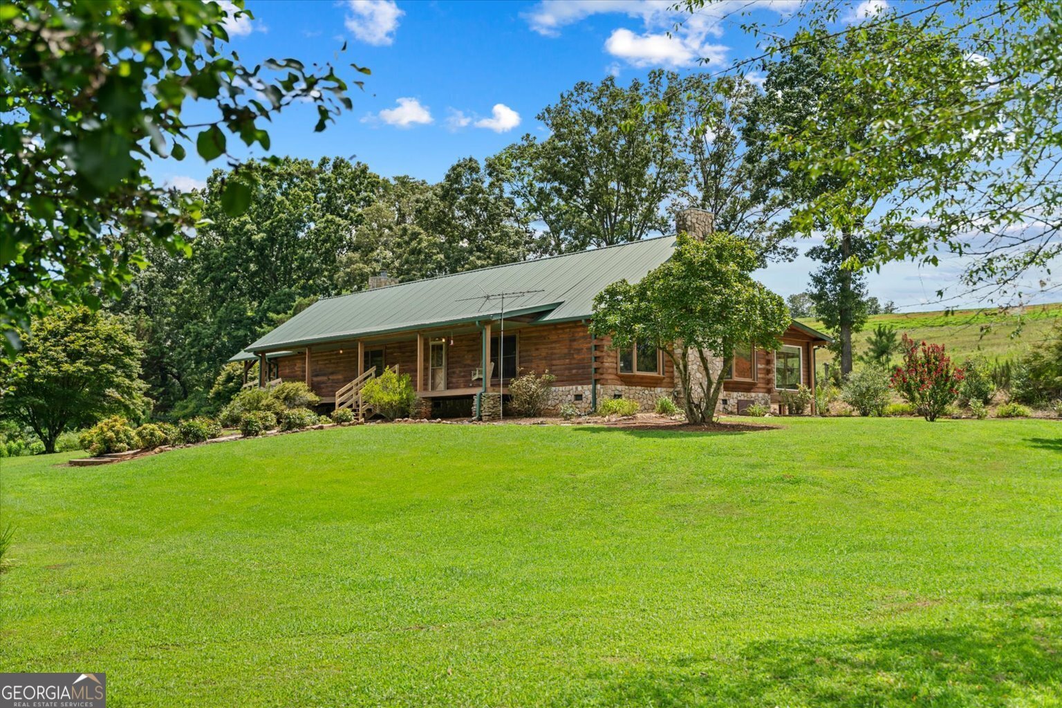
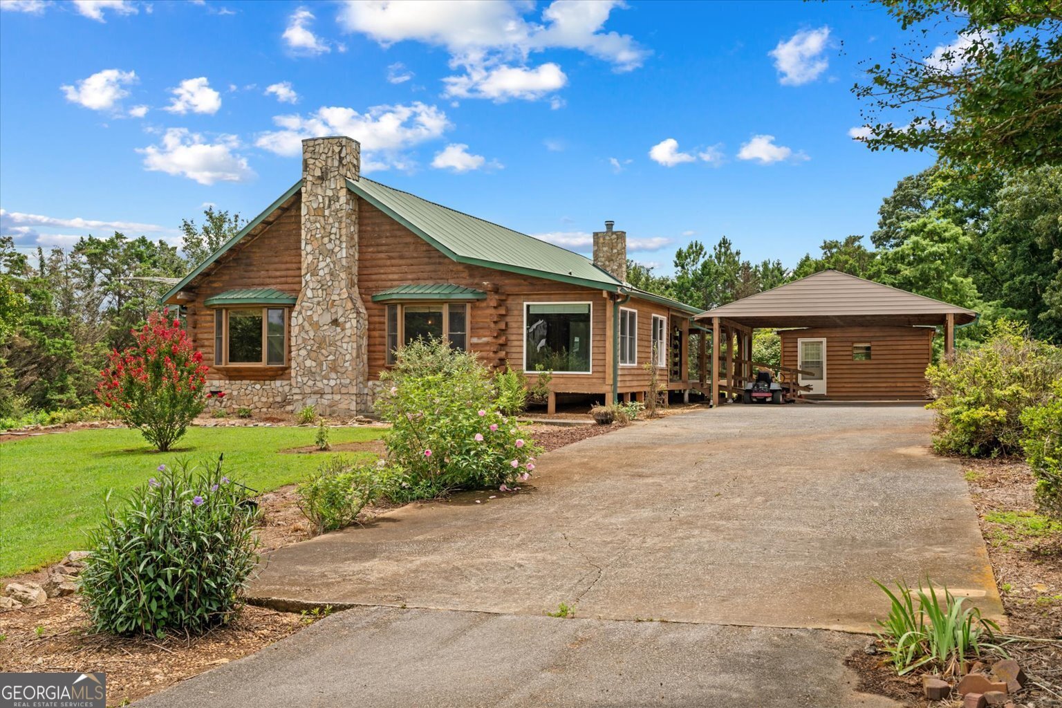
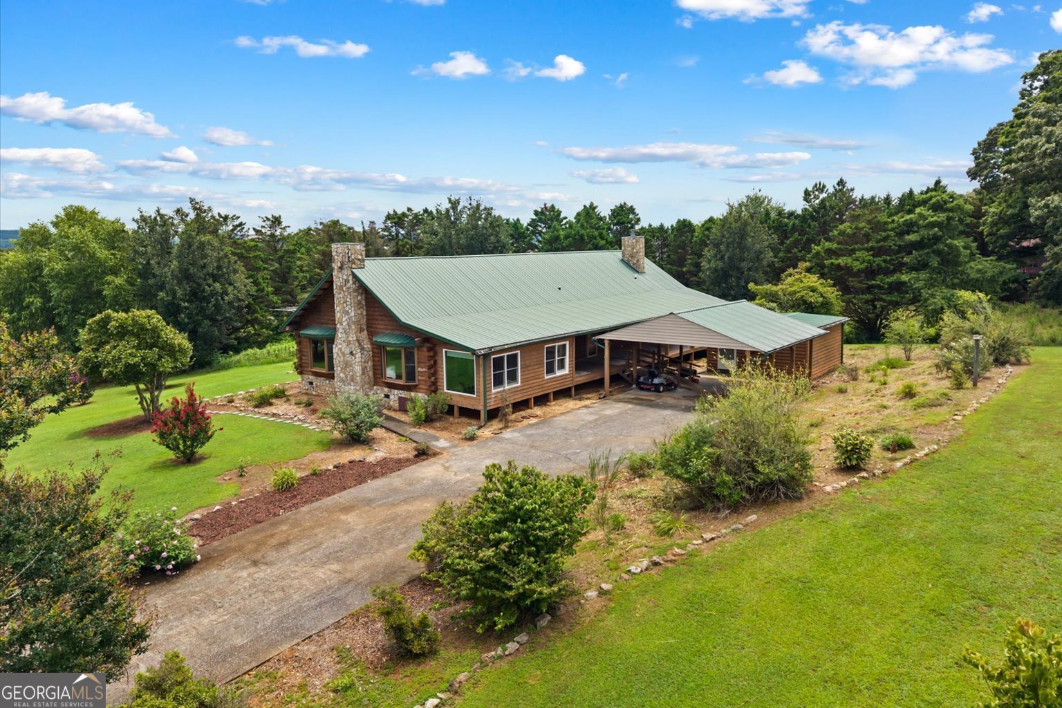
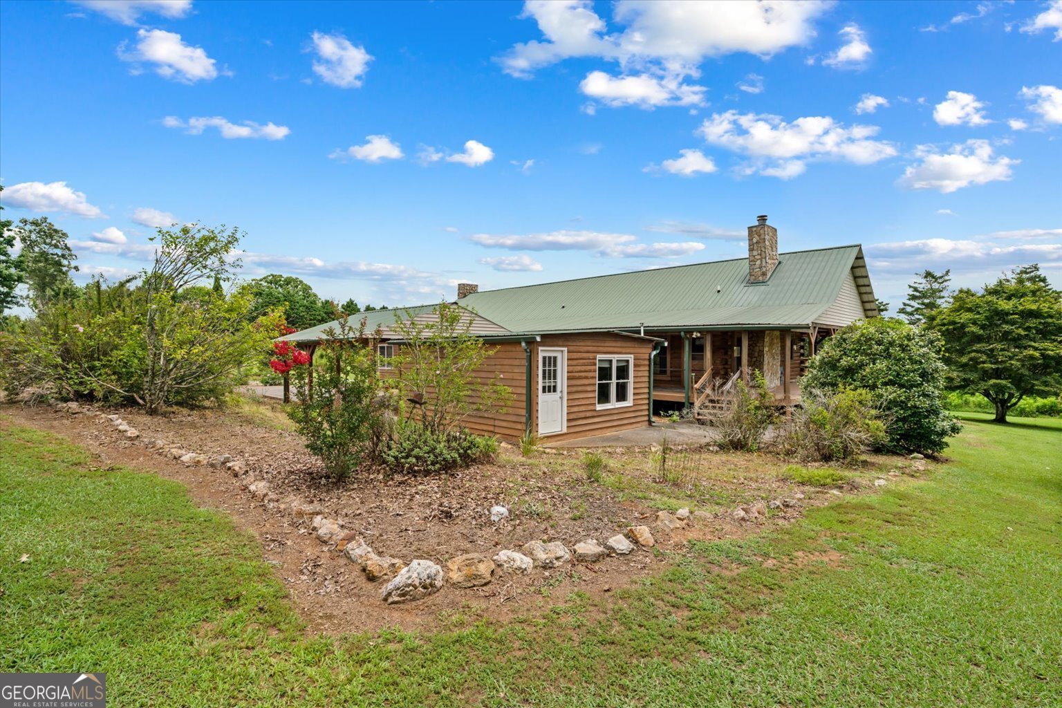
Escape to the peaceful country lifestyle you've been dreaming of without sacrificing the convenience of town. Nestled on just under 8 beautiful acres, this one owner authentic log cabin offers the warmth, character, and privacy that's becoming harder to find. From the moment you arrive, you'll fall in love with the inviting wraparound porch that spans three sides of the home--perfect for enjoying your morning coffee, relaxing evenings, or taking in the tranquil views of the surrounding countryside. Inside, rich hardwood floors and two stunning fireplaces create a cozy atmosphere, with one anchoring the spacious living room and another providing a private retreat in the primary suite. Beyond the main home, you'll discover a detached studio complete with a kitchen area and full bathroom, making it ideal for an in-law suite, guest quarters, home office, creative studio, or income-producing opportunity. The property is just as impressive as the home itself. With multiple potential building sites, this nearly 8-acre tract offers endless opportunities to create a family compound, expand with additional homes or barns, or bring your dream mini-farm to life. Mature flowering trees, field space, and plenty of usable land provide the perfect backdrop for gardens, horses, livestock, or simply enjoying the peaceful beauty of country living. Best of all, you'll enjoy the serenity of a rural setting while remaining just minutes from restaurants, shopping, medical offices, hospitals, and only 3 miles to I-75 and 6 miles Buc-ee's, offering the perfect blend of privacy and convenience. Almost centered between Atlanta and Chattanooga, this property is about an hour away from each for convenience of travel. Whether you're searching for a forever home, a multi-generational property, or a place where your vision can truly come to life, this one is filled with opportunity. Properties like this don't come along often--schedule your private tour today and experience everything this one-of-a-kind log cabin has to offer.
Located on 315 Woody Rd Nw in Adairsville, this 3-BR, 3-BA home is not part of a subdivision and comes without mandatory HOA fees. With 2,680 square feet of finished living space, this floor plan offers generous gathering spaces as well as comfortable private retreats. The kitchen was planned for both everyday meals and special occasions, with plenty of room to cook, serve, and connect. The main living areas are filled with natural light and provide an easy flow for hosting friends or enjoying quiet evenings at home. The outdoor space includes approximately 7.44 acres, ideal for gardening, outdoor activities, or simply enjoying the seasons. With parking available, the home provides flexible options for families and visitors. The location provides quick access to Adairsville amenities while offering the flexibility of living outside a subdivision with no required HOA. With roughly 4 days on the market, this property stands out for condition and location. Currently offered at $565,000, this home delivers a strong combination of space, condition, and location.

Show more
315 Woody Rd Nw - Map & Directions
view in Google Maps
Facts & features
School District Information
High School
Middle School
Elementary School
Additional Information about
None
Association
No
Additional Information about
315 Woody Rd Nw
County
Neighborhood
Year Built
1998
Appliances
Dishwasher
Dryer
Electric Water Heater
Oven/Range (Combo)
Refrigerator
Washer
Architectural Style
Other
Ranch
Foundation
Slab
Construction Materials
Log
Stone
Wood Siding
Cooling
Ceiling Fan(s)
Central Air
Electric
Fireplace Features
Living Room
Master Bedroom
Flooring
Hardwood
Vinyl
Heating
Central
Electric
Home Warranty
No
Interior Features
Double Vanity
High Ceilings
Master On Main Level
Pulldown Attic Stairs
Split Bedroom Plan
Vaulted Ceiling(s)
Walk-In Closet(s)
Levels
One
Selling Status
Resale
Roof
Metal
Rooms
Laundry
Other
Sewer Type
Septic Tank
Total Finished Area
2,680
Total Fire Places
2
Utilities
Other
Propane
Water Source
Public
Master on the Main
Yes
Land Information
Lot Size
More than 5 Acres
Lot Features
Pasture
Private
Lot Size Estimated
7.44
Garages and Parking Information
Parking Features
Carport
Detached
Kitchen Level
Detached Garage
Yes
Tax Information
Taxes
$3,725
Tax Year
2025
Tax ID Number
0021-0141-020
Show more
listed by real estate agent and realty one group experts