Back

1730 Bullock Dr

Loganville, GA 30052

The Rains Team
call for more info
404-620-4571
Ask a Question
Send to a Friend
Schedule a Showing
Request More Info
Smart Mortgage Options
Dalton Carter
Lender
Lic. 1566538
Office:
Direct: 678-425-4140
AP Mortgage
340 Jesse Jewell Parkway
Suite 500A
Gainesville, GA 30501
Apply for a Loan
For Sale
MLS Number 10833633
3 Bedrooms
2 Bathrooms
0 Half Baths
1,362 Square Feet *estimated
Summary of 1730 Bullock Dr
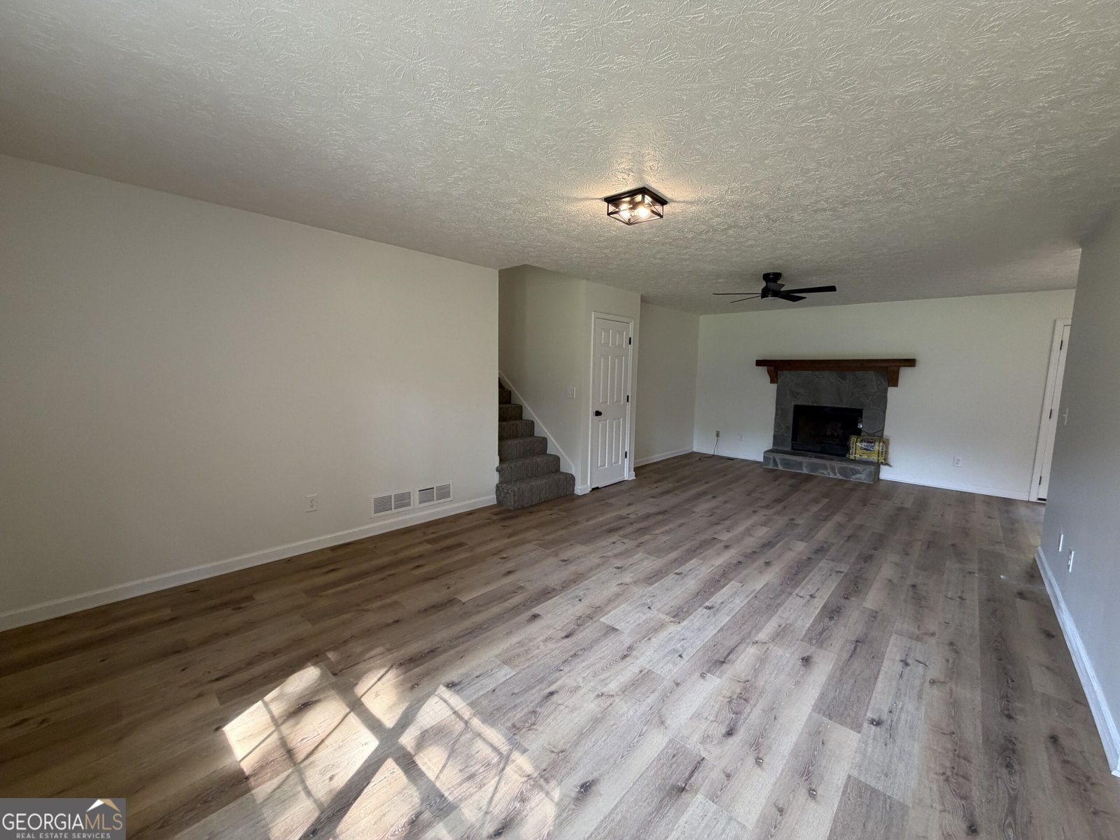
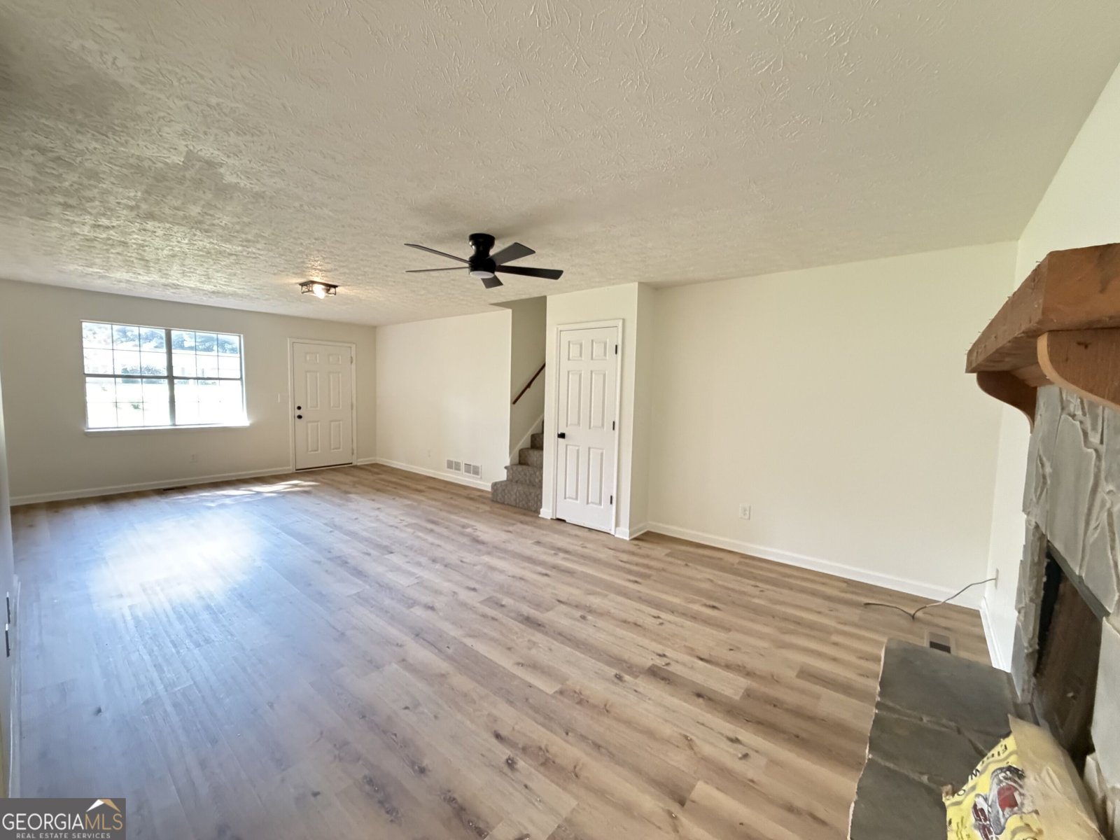
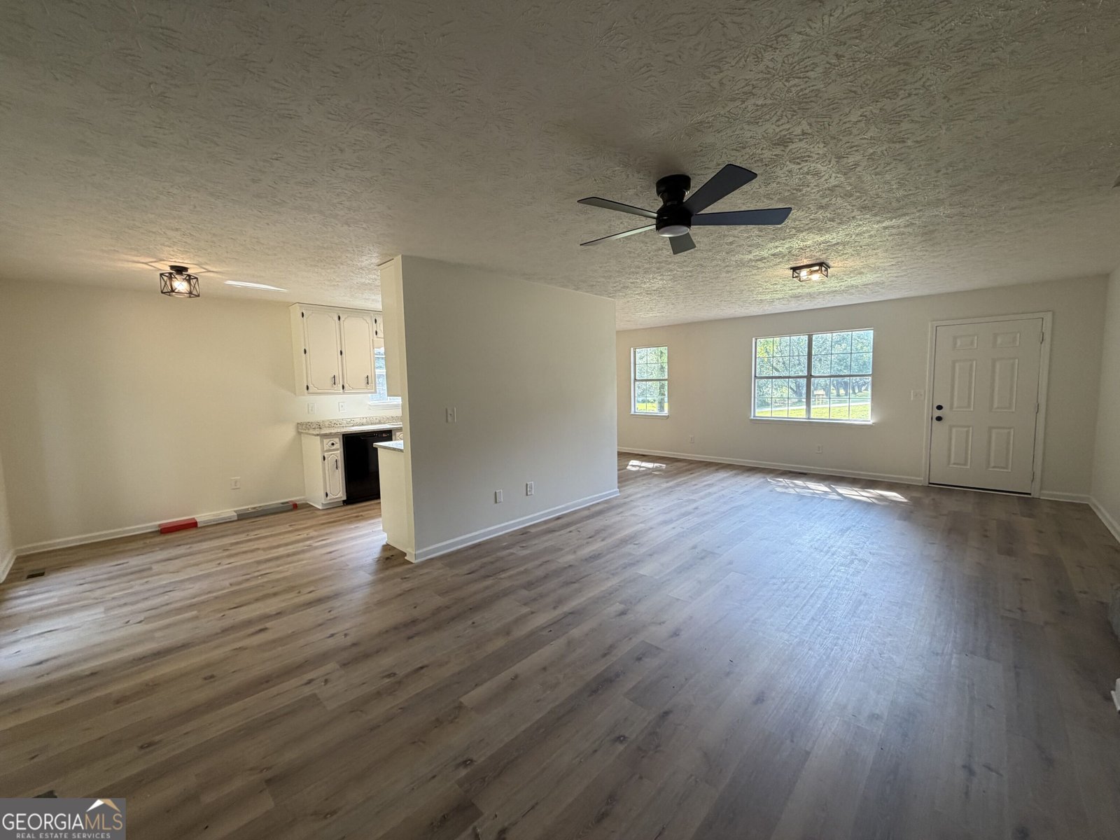
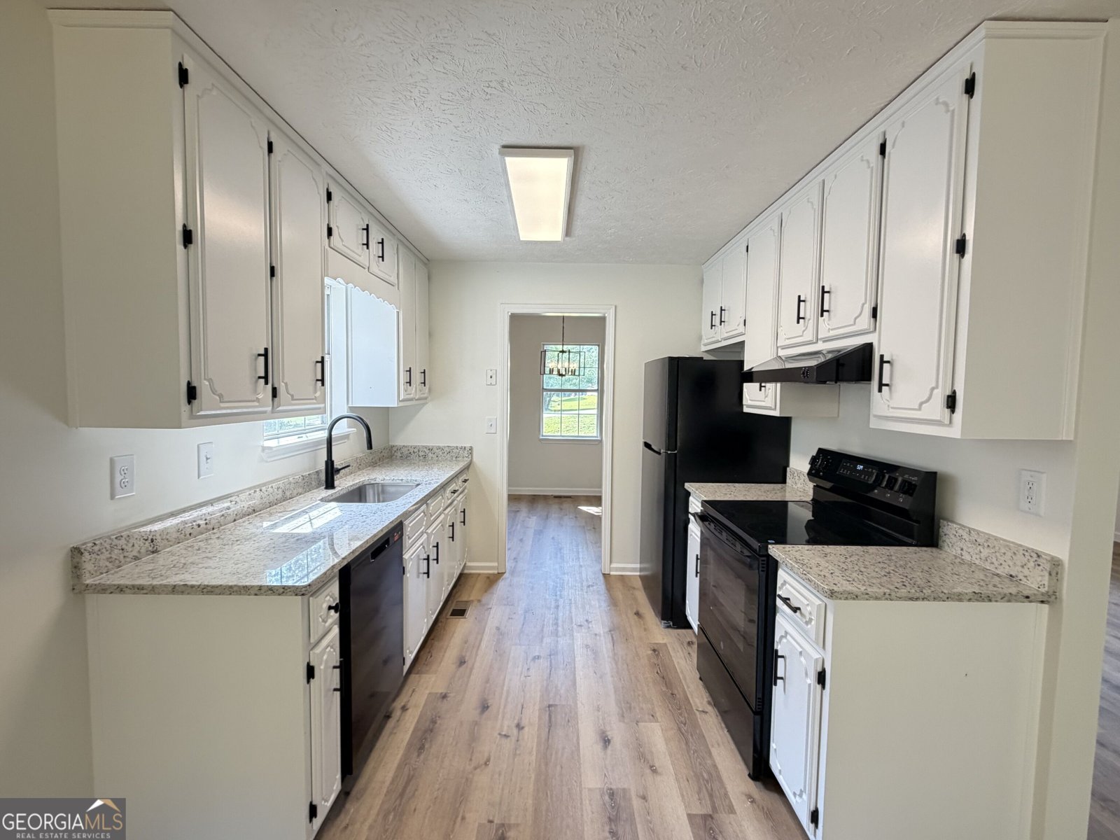
Spacious Remodeled Split-Level Home on Over an Acre Looking for space, style, and a great location? This beautifully remodeled split-level home offers it all, situated on over an acre with no HOA! Step inside to discover stylish upgraded LVP flooring and a spacious, open-concept great room featuring a beautiful stone fireplace. The updated kitchen is sure to impress with gorgeous white cabinetry, modern hardware, a large farmhouse sink, new appliances including a refrigerator, and stunning granite countertops. The adjacent formal dining room provides the perfect space for entertaining or could easily serve as a home office. Step outside onto the brand-new deck, perfect for relaxing or enjoying the expansive property. Upstairs, you'll find two generously sized secondary bedrooms and an updated hall bathroom with a convenient linen closet. The spacious owner's suite offers a ceiling fan and a beautifully updated private bathroom featuring white cabinetry, granite countertops, a large soaking tub, and a separate shower. The lower level provides additional flexible living space along with a large laundry room, giving you plenty of room for storage, hobbies, or everyday living. Enjoy the freedom of no HOA, all while being conveniently located near shopping and Highway 81. With its thoughtful updates, spacious layout, and expansive lot, this home is a must-see! Owner has licensed real estate license in Georgia
Discover this inviting 3-bedroom, 2-bath home located in the well established community of Bullock Ridge. With 1,362 square feet of finished living space, this floor plan offers generous gathering spaces as well as comfortable private retreats. A bright, open kitchen offers generous workspace, storage, and a direct view into the main gathering spaces. A central family room and dining area provide a welcoming place to unwind, gather, and enjoy time together. Outside, the property offers approximately 1.17 acres, giving ample room to relax, play, or plan future outdoor projects. Practical parking available makes everyday living easier for households with multiple vehicles. Residents of Bullock Ridge enjoy a blend of neighborhood charm and easy access to everyday conveniences. This home has been available for approximately 8 days and continues to attract interest. Currently offered at $329,900, this home delivers a strong combination of space, condition, and location.
Show more
1730 Bullock Dr - Map & Directions
view in Google Maps
Facts & features
School District Information
High School
Middle School
Elementary School
Additional Information about
Bullock Ridge
Association
No
Additional Information about
1730 Bullock Dr
County
Neighborhood
Year Built
1991
Appliances
Dishwasher
Oven/Range (Combo)
Refrigerator
Foundation
Crawl Space
Construction Materials
Vinyl Siding
Cooling
Ceiling Fan(s)
Central Air
Fireplace Features
Factory Built
Family Room
Flooring
Laminate
Other
Heating
Central
Home Warranty
No
Interior Features
Pulldown Attic Stairs
Separate Shower
Soaking Tub
Levels
Multi/Split
Selling Status
Resale
Roof
Composition
Rooms
Bonus Room
Foyer
Great Room
Laundry
Sewer Type
Septic Tank
Total Finished Area
1,362
Total Fire Places
1
Utilities
Cable Available
Electricity Available
High Speed Internet
Phone Available
Water Available
Water Source
Public
Land Information
Lot Size
1 to 2 Acres
Lot Features
None
Lot Size Estimated
1.17
Garages and Parking Information
Parking Features
Attached
Garage
Garage Door Opener
Parking Pad
Tax Information
Taxes
$2,025
Tax Year
3621
Tax ID Number
N059A079
Show more
listed by real estate agent and the connection real estate