Back

2341 Weatherstone Circle

Conyers, GA 30094

The Rains Team
call for more info
404-620-4571
Ask a Question
Send to a Friend
Schedule a Showing
Request More Info
Smart Mortgage Options
Dalton Carter
Lender
Lic. 1566538
Office:
Direct: 678-425-4140
AP Mortgage
340 Jesse Jewell Parkway
Suite 500A
Gainesville, GA 30501
Apply for a Loan
For Sale
MLS Number 10839443
5 Bedrooms
3 Bathrooms
1 Half Baths
3,864 Square Feet *estimated
Summary of 2341 Weatherstone Circle
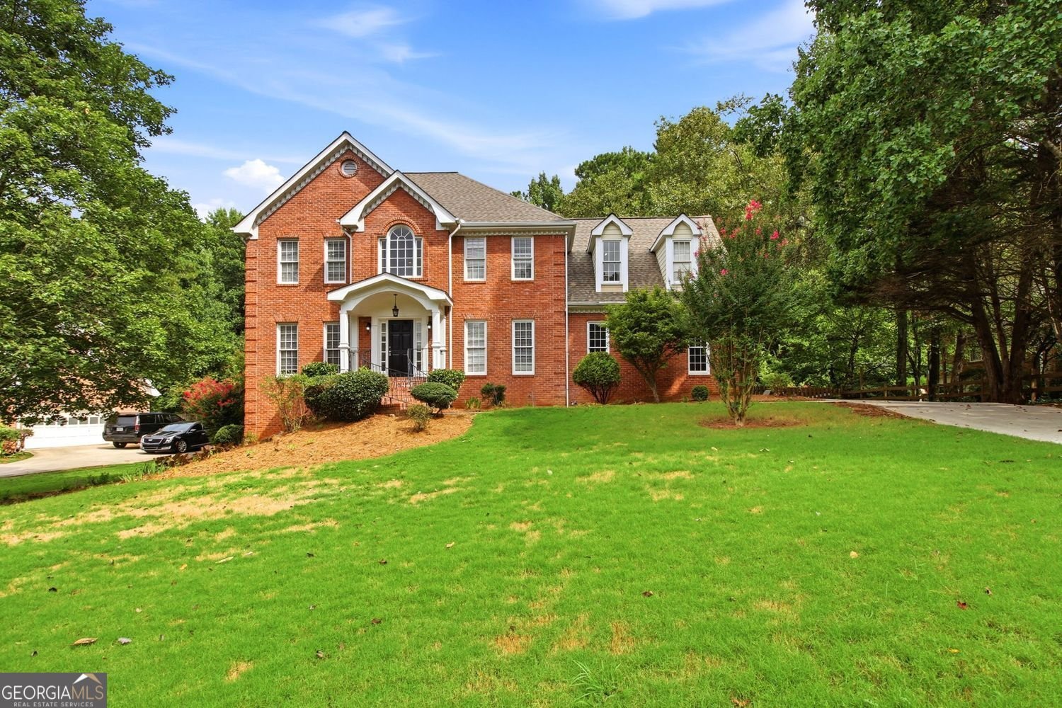
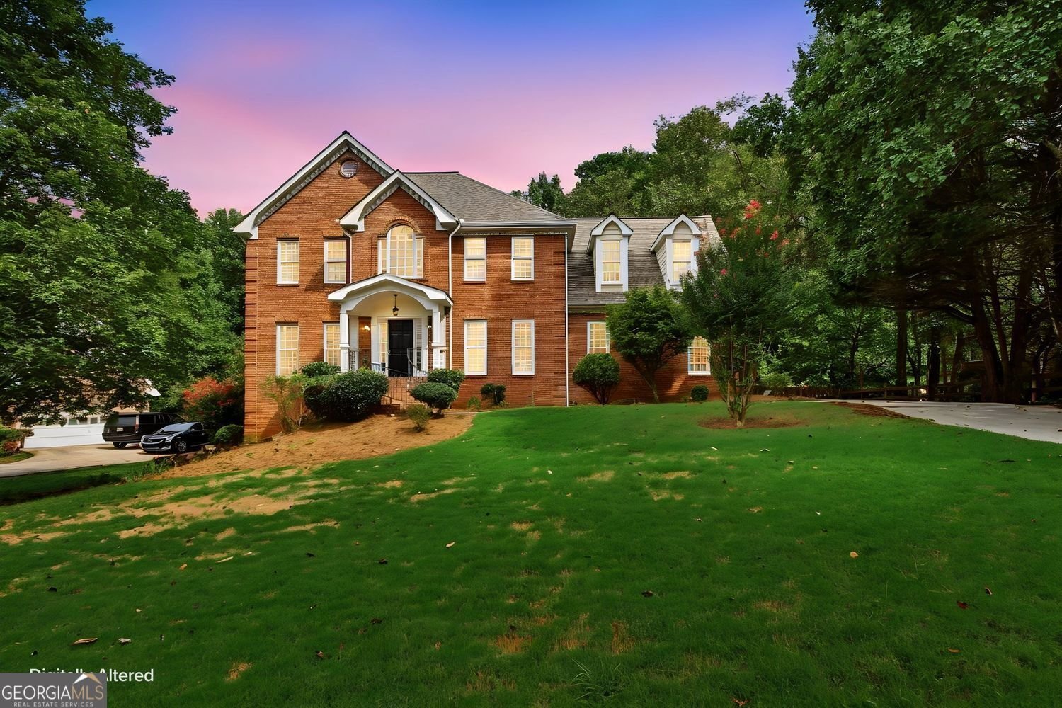
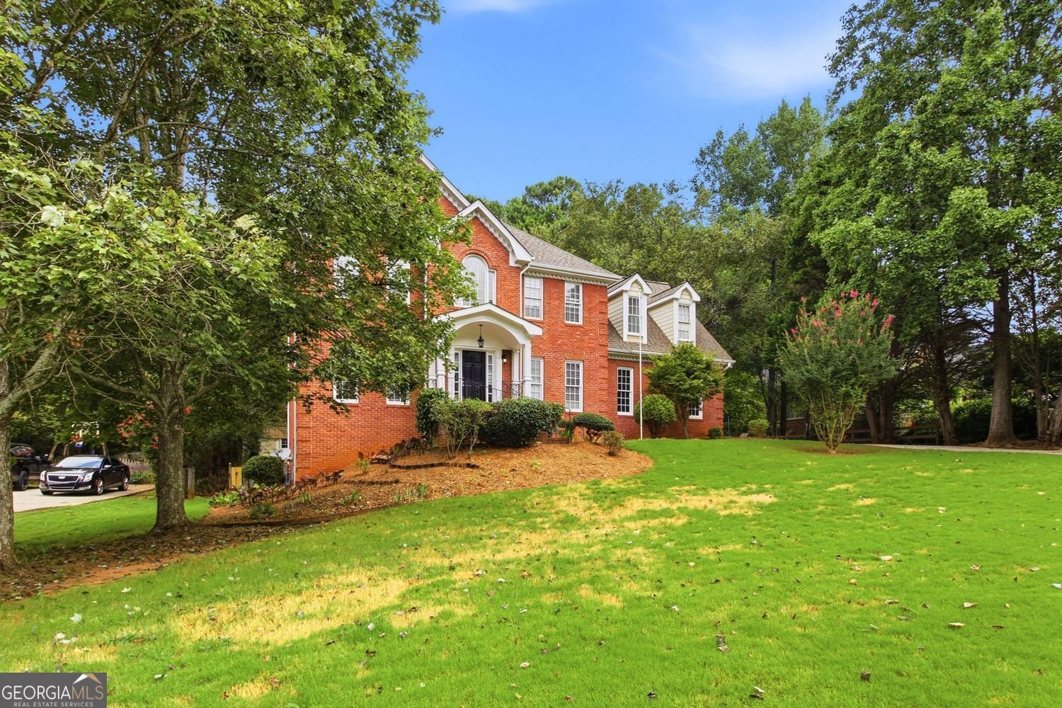
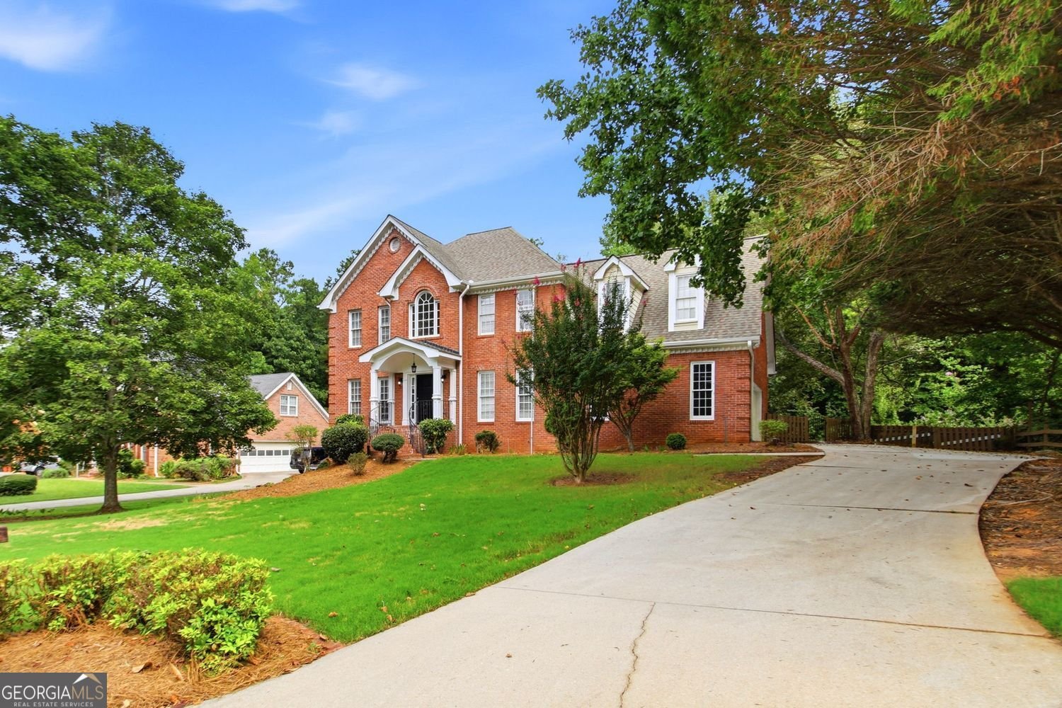
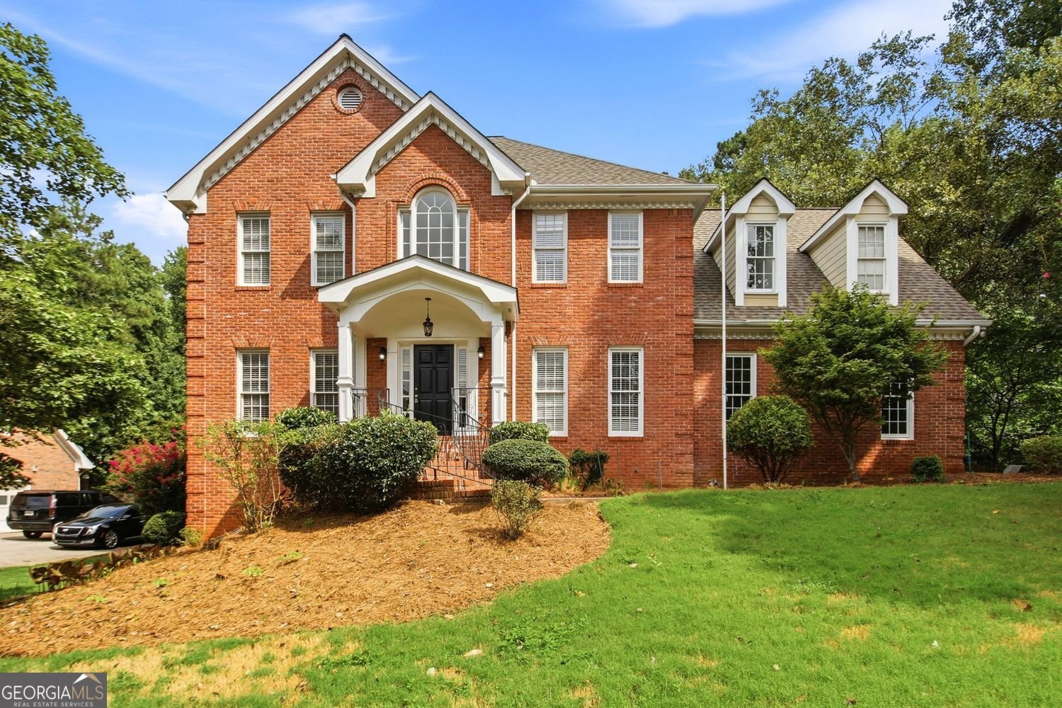
BEAUTIFUL, MOVE-IN-READY HOME IN A QUIET SWIM & TENNIS COMMUNITY! Step inside and be impressed by the sparkling hardwood floors, fresh interior paint, and spacious, well-designed floor plan. This beautiful home features a formal living room, elegant dining room, and an oversized family room perfect for relaxing or entertaining. The spacious kitchen offers abundant cabinetry, a breakfast area overlooking the backyard, and convenient access to the huge deck and patio-ideal for outdoor entertaining, grilling, and enjoying the private backyard. Retreat upstairs to the huge primary suite featuring a separate sitting area, creating the perfect place to unwind. The finished basement adds an incredible amount of additional living space, complete with a bedroom, full bath, second kitchen, entertainment/media room, second laundry area, and direct access to the backyard. It's an excellent setup for a teen suite, in-law suite, extended family, guests, or multi-generational living. Freshly painted, sparkling hardwood floors, generous living spaces, multiple entertainment areas, and lots of extras make this home a must-see! This home is virtually and digitally staged. This home is vacant and unfurnished.
Welcome to 2341 Weatherstone Circle in Weatherstone Unit 3, where this thoughtfully designed 5-bed, 3-bath home is ready for its next chapter. Thoughtfully planned, the interior provides 3,864 square feet of finished living space with an open, livable feel from room to room. The kitchen was planned for both everyday meals and special occasions, with plenty of room to cook, serve, and connect. Open concept living and dining spaces create a comfortable setting for gatherings of all kinds. The outdoor space includes approximately 0.46 acres, ideal for gardening, outdoor activities, or simply enjoying the seasons. Practical parking available for multiple vehicles makes everyday living easier for households with multiple vehicles. Set within Weatherstone Unit 3 in Conyers, this home is close to schools, shopping, dining, and area attractions. Just listed within the last few days, this home is already drawing attention. With an asking price of $384,900, this property represents an appealing opportunity in the current market.

Show more
2341 Weatherstone Circle - Map & Directions
view in Google Maps
Facts & features
School District Information
High School
Middle School
Elementary School
Additional Information about
Weatherstone Unit 3
Association
Yes
Association Fee
$200
Association Fee Includes
Other
Tennis
Maintenance Exterior
Community Features
Tennis Court(s)
Clubhouse
Street Lights
Walk To Shopping
Neighborhood Tennis
Yes
Additional Information about
2341 Weatherstone Circle
County
Neighborhood
Year Built
1992
Appliances
Dishwasher
Disposal
Gas Water Heater
Ice Maker
Microwave
Oven/Range (Combo)
Refrigerator
Other
Architectural Style
Traditional
Brick Front
Brick/Frame
Basement
Bath Finished
Concrete
Daylight
Exterior Entry
Finished
Full
Interior Entry
Construction Materials
Brick
Press Board
Other
Cooling
Central Air
Ceiling Fan(s)
Heat Pump
Dining Room Features
Separate Room
Fireplace Features
Factory Built
Family Room
Gas Starter
Flooring
Hardwood
Carpet
Tile
Heating
Other
Central
Natural Gas
Home Warranty
Yes
Interior Features
Double Vanity
Pulldown Attic Stairs
Separate Shower
Tile Bath
Two Story Foyer
Walk-In Closet(s)
Kitchen Features
Breakfast Area
Breakfast Bar
Pantry
Second Kitchen
Laundry Features
In Hall
Levels
Three Or More
Financing Available
Cash
Conventional
FHA
Fannie Mae Approved
Freddie Mac Approved
VA Loan
Other
Other Structures
Outbuilding,Shed(s)
Patio and Porch Features
Patio
Deck
Selling Status
Updated/Remodeled
Roof
Composition
Rooms
Bonus Room
Exercise Room
Family Room
Laundry
Office
Security Features
Smoke Detector(s)
Carbon Monoxide Detector(s)
Sewer Type
Public Sewer
Showing Info
Public Sewer
Listing Conditions
Corporate Relocation,Real Estate Owned
Total Finished Area
3,864
Total Fire Places
1
Utilities
Cable Available
Electricity Available
High Speed Internet
Natural Gas Available
Phone Available
Sewer Available
Water Available
Sewer Connected
Water Source
Public
Window Features
Double Pane Windows
Finished Basement
Yes
Land Information
Lot Size
Less than .5 Acres
Lot Features
Private
Lot Size Estimated
0.46
Fencing
Back Yard
Wood
View
Seasonal View
Garages and Parking Information
Parking Total
2
Parking Features
Garage
Attached
Garage Door Opener
Kitchen Level
Side/Rear Entrance
Tax Information
Taxes
$4,994
Tax Year
2025
Tax ID Number
046-B-01-0361
Show more
listed by real estate agent linwood burns and re/max center