Back

726 Cams Creek

Mcdonough, GA 30253

The Rains Team
call for more info
404-620-4571
Ask a Question
Send to a Friend
Schedule a Showing
Request More Info
Smart Mortgage Options
Dalton Carter
Lender
Lic. 1566538
Office:
Direct: 678-425-4140
AP Mortgage
340 Jesse Jewell Parkway
Suite 500A
Gainesville, GA 30501
Apply for a Loan
For Sale
MLS Number 10874547
6 Bedrooms
3 Bathrooms
0 Half Baths
5,107 Square Feet *estimated
Summary of 726 Cams Creek
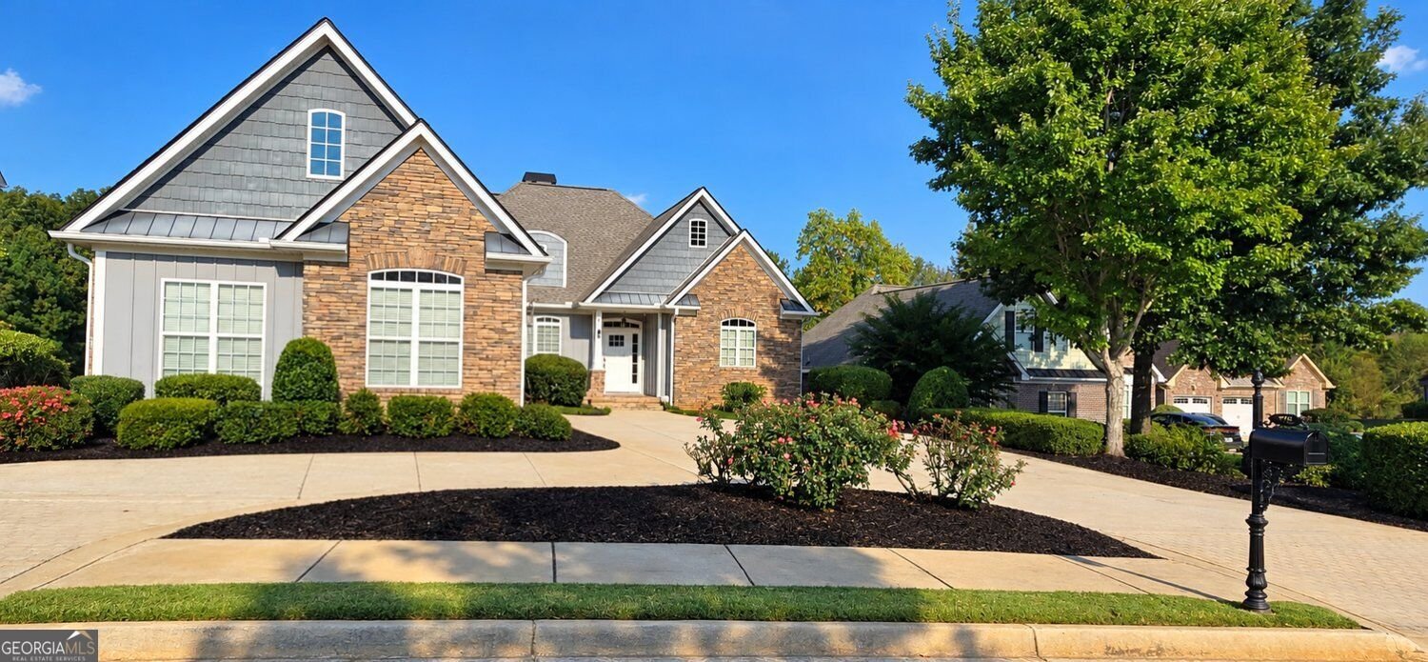
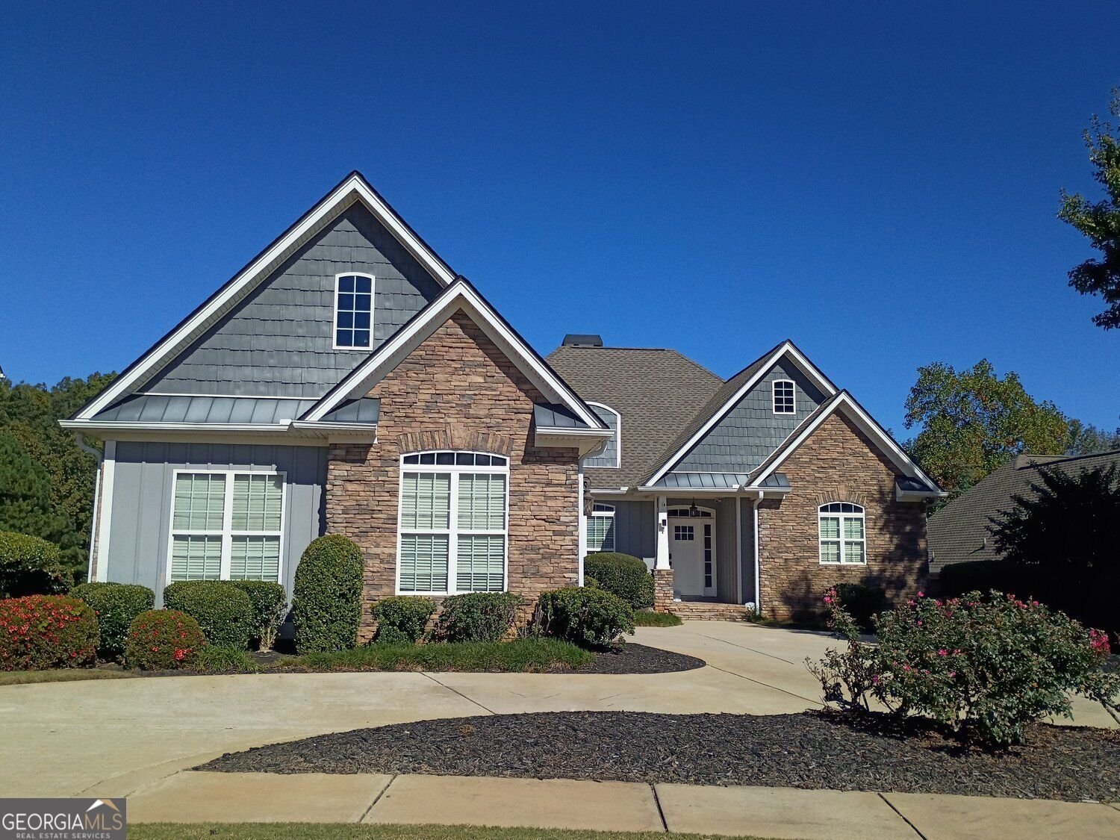
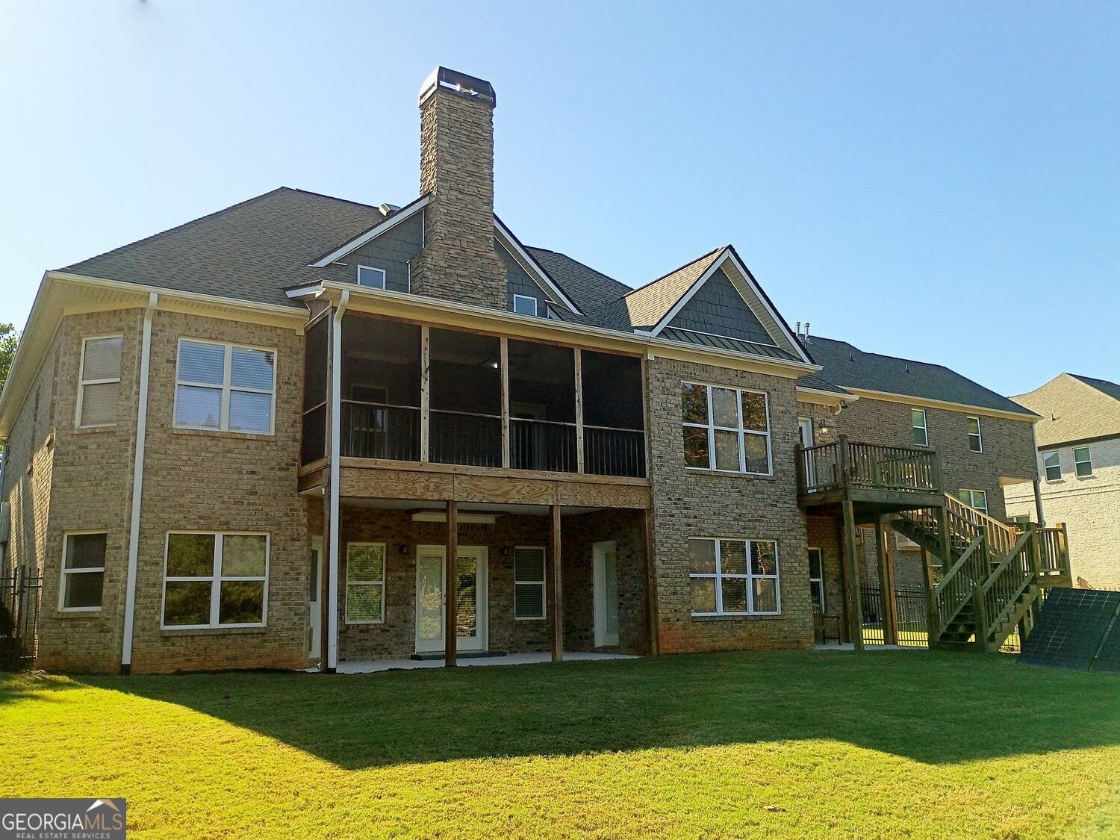
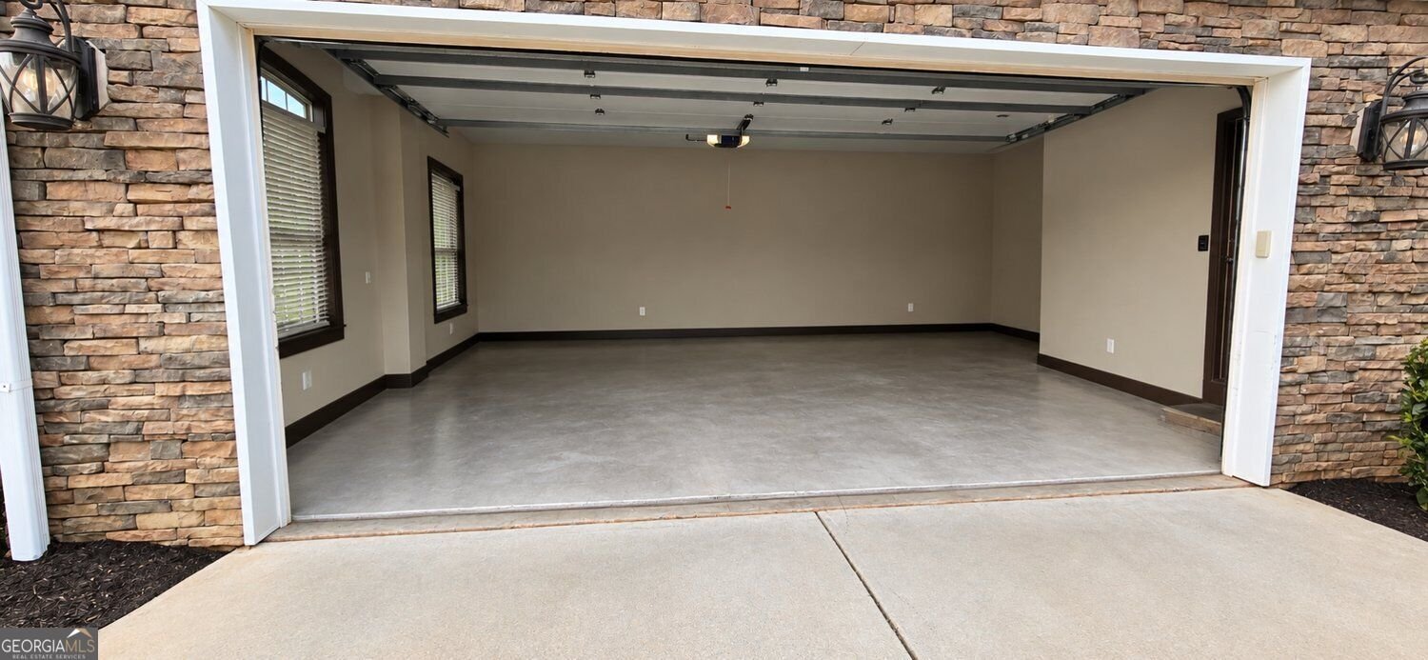
Custom Luxury Living with Pond Views & Thoughtful Modern Amenities Discover refined living in this custom-built Cameron Manor residence, where architectural character, tranquil pond views and thoughtfully designed spaces create a distinctive setting for everyday living and entertaining. High ceilings accented by architectural beams, expansive windows and rich finishes bring warmth and character throughout. Floor-to-ceiling picture windows frame peaceful pond views from the open-concept family room, where a striking stone fireplace creates a beautiful focal point. The adjoining gourmet kitchen features granite countertops, a generous island with seating for five, premium Samsung Bespoke and LG smart appliances, and easy flow to the dining area and outdoor deck. The private primary suite features a tray ceiling, dual walk-in closets and a well-appointed bath with double vanity, soaking tub, private water closet and an elegant shower designed for two. A private entrance opens to an enclosed, pond-facing deck, offering a quiet outdoor retreat. The finished terrace level expands the home's entertaining and recreational possibilities with a dedicated theater featuring halo lighting and included theater and surround-sound equipment. A spacious gathering area opens directly to the lower patio and gated backyard, while two flex spaces and a separate workshop/project room offer additional versatility. An upper-level bonus room provides even more adaptable space for an office, media room, creative space or private retreat. The home is also thoughtfully equipped for energy resilience and modern living with an included EcoFlow DELTA Pro Ultra energy-management and battery-backup system, generator capability and built-in EV charging. Ground-mounted solar panels are available as an optional addition for expanded off-grid capability. Additional highlights include plantation shutters, smart thermostats, an insulated garage door with smart opener, custom exterior lighting, pond-fed irrigation, multiple outdoor living areas, a LG smart washer and dryer available, and HOA-provided lawn maintenance. Custom craftsmanship, serene pond views, flexible living spaces and sophisticated modern conveniences come together in a distinctive Cameron Manor home that is as comfortable as it is memorable.
Welcome to 726 Cams Creek in Estatescameron Man, where this thoughtfully designed 6-bed, 3-bath home is ready for its next chapter. With 5,107 square feet of finished living space, this floor plan offers generous gathering spaces as well as comfortable private retreats. The kitchen was planned for both everyday meals and special occasions, with plenty of room to cook, serve, and connect. Open concept living and dining spaces create a comfortable setting for gatherings of all kinds. Outside, the property offers approximately 0.25 acres, giving ample room to relax, play, or plan future outdoor projects. The property includes parking available, offering convenience for residents and guests. Residents of Estatescameron Man enjoy a blend of neighborhood charm and easy access to everyday conveniences. With roughly 4 days on the market, this property stands out for condition and location. With an asking price of $556,900, this property represents an appealing opportunity in the current market.
▾ Show more
726 Cams Creek - Map & Directions
view in Google Maps
Facts & features
School District Information
High School
Middle School
Elementary School
Additional Information about
Estatescameron Man
Association
Yes
Association Fee
$1,500
Association Fee Includes
Maintenance Grounds
Community Features
Street Lights
Sidewalks
Additional Information about
726 Cams Creek
County
Neighborhood
Year Built
2006
Appliances
Dishwasher
Microwave
Tankless Water Heater
Architectural Style
Brick 4 Side
Traditional
Craftsman
Ranch
Basement
Full
Finished
Construction Materials
Brick
Stone
Cooling
Central Air
Dining Room Features
Seats 12+,L Shaped
Exterior Features
Lighting
Fireplace Features
Family Room
Gas Log
Flooring
Hardwood
Carpet
Heating
Forced Air
Home Warranty
No
Interior Features
Double Vanity
Tray Ceiling(s)
Vaulted Ceiling(s)
Walk-In Closet(s)
High Ceilings
Master On Main Level
Separate Shower
Soaking Tub
Split Bedroom Plan
Kitchen Features
Kitchen Island
Breakfast Area
Solid Surface Counters
Walk-in Pantry
Levels
Two
Financing Available
Cash
Conventional
FHA
VA Loan
Other Structures
Other
Patio and Porch Features
Deck
Patio
Screened
Selling Status
Resale
Roof
Composition
Rooms
Laundry
Family Room
Office
Bonus Room
Foyer
Security Features
Smoke Detector(s)
Sewer Type
Public Sewer
Total Finished Area
5,107
Total Fire Places
1
Utilities
Electricity Available
Phone Available
Sewer Available
Water Available
Water Source
Public
Window Features
Window Treatments
Finished Basement
Yes
Master on the Main
Yes
Land Information
Lot Size
Less than .5 Acres
Lot Features
Level
Lot Size Estimated
0.25
Fencing
Back Yard
Water Front Features
Pond
Garages and Parking Information
Parking Features
Garage
Tax Information
Taxes
$7,575
Tax Year
2026
Tax ID Number
106D01034000
▾ Show more
listed by real estate agent call agent and virtual properties realty.com