Back

110 Ben Horton Drive

Mcdonough, GA 30253

The Rains Team
call for more info
404-620-4571
Ask a Question
Send to a Friend
Schedule a Showing
Request More Info
Smart Mortgage Options
Dalton Carter
Lender
Lic. 1566538
Office:
Direct: 678-425-4140
AP Mortgage
340 Jesse Jewell Parkway
Suite 500A
Gainesville, GA 30501
Apply for a Loan
For Sale
MLS Number 10840565
4 Bedrooms
3 Bathrooms
0 Half Baths
Square Footage Not Provided
Summary of 110 Ben Horton Drive
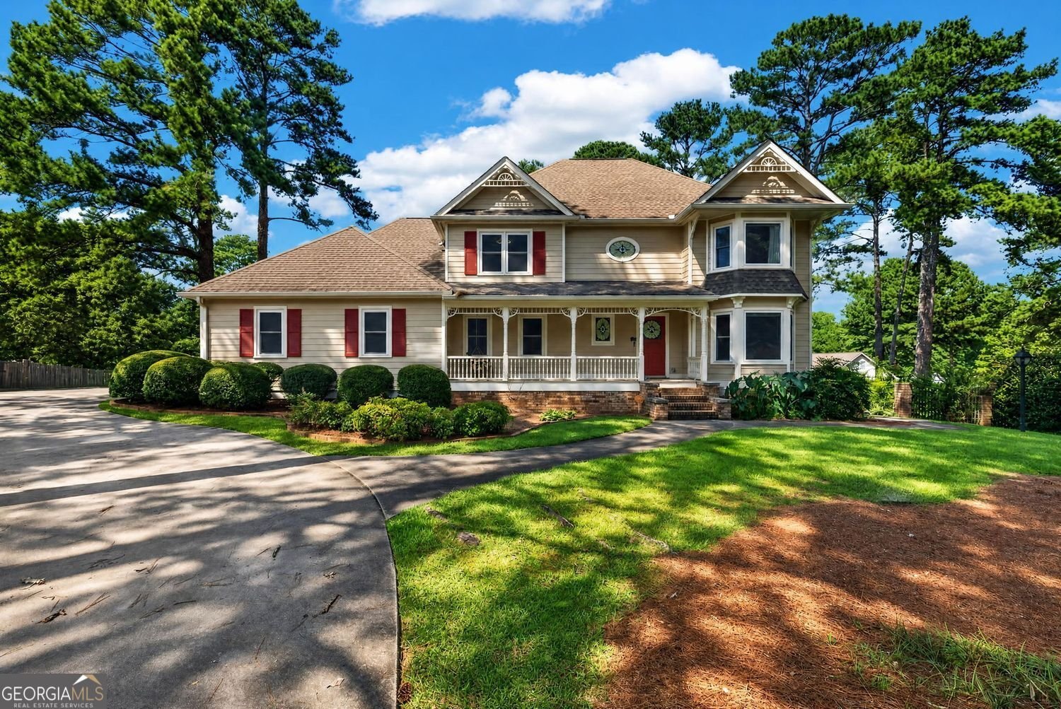
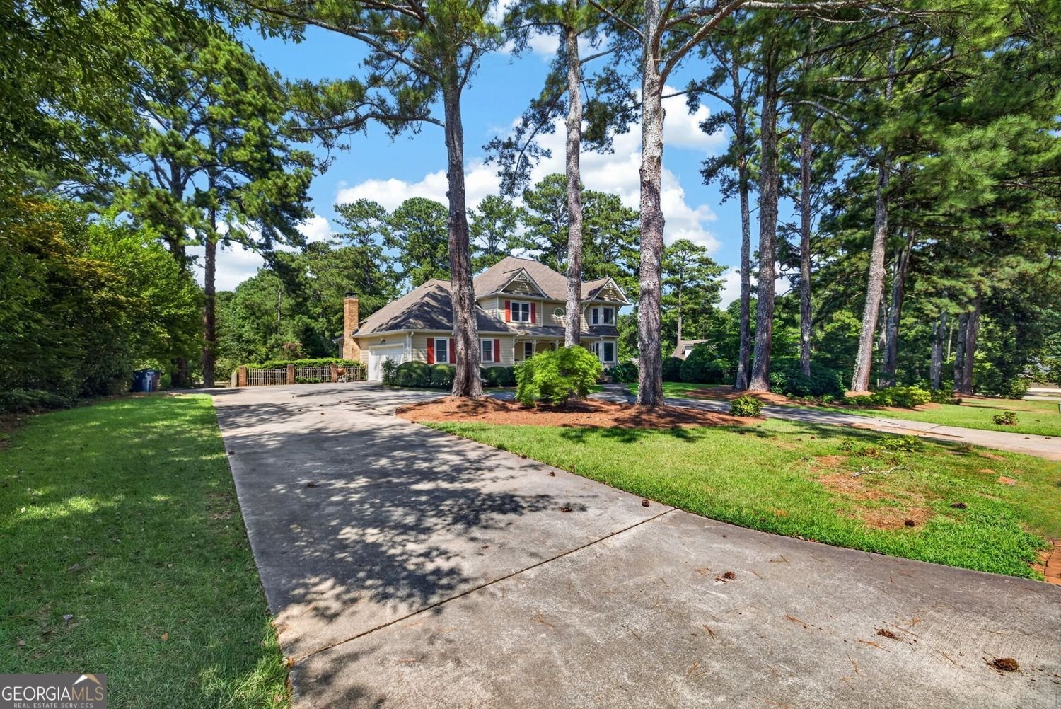
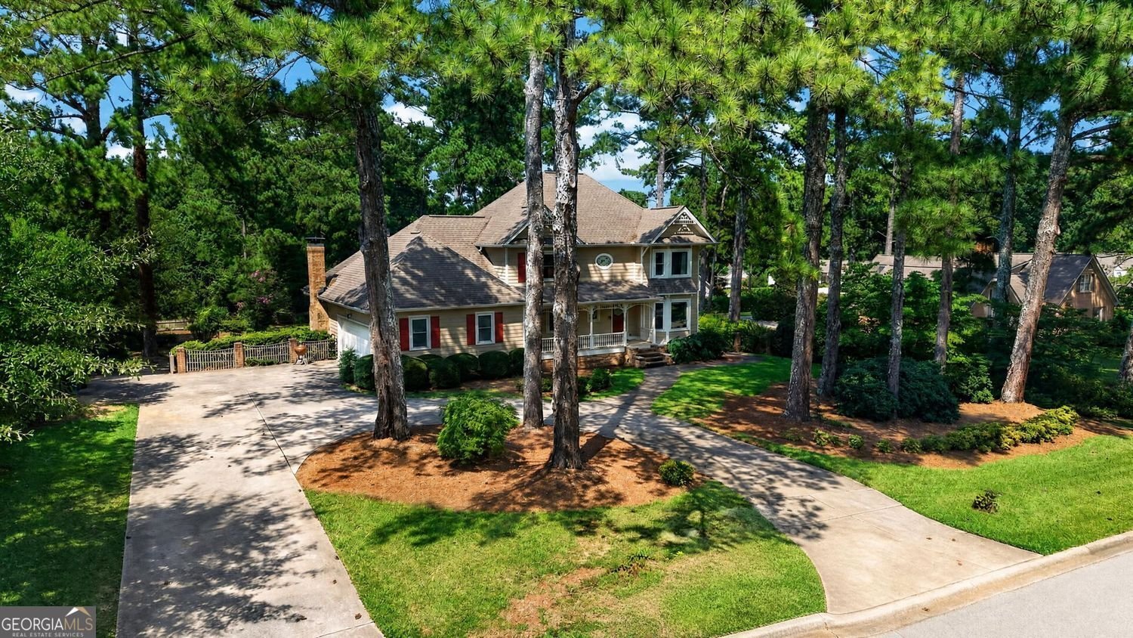
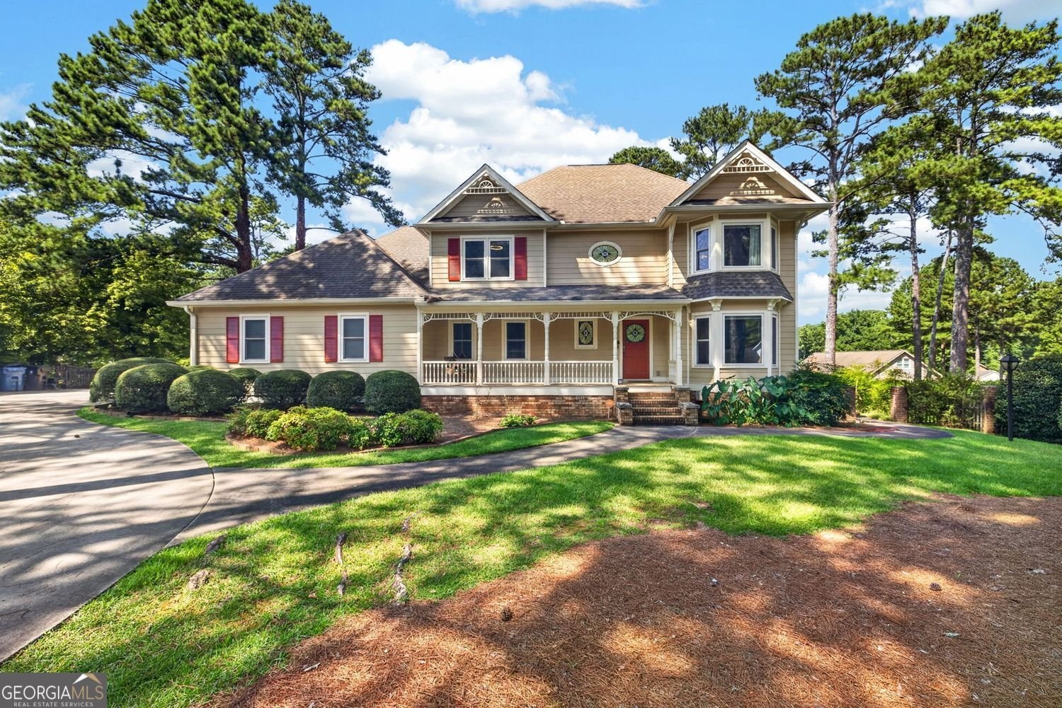
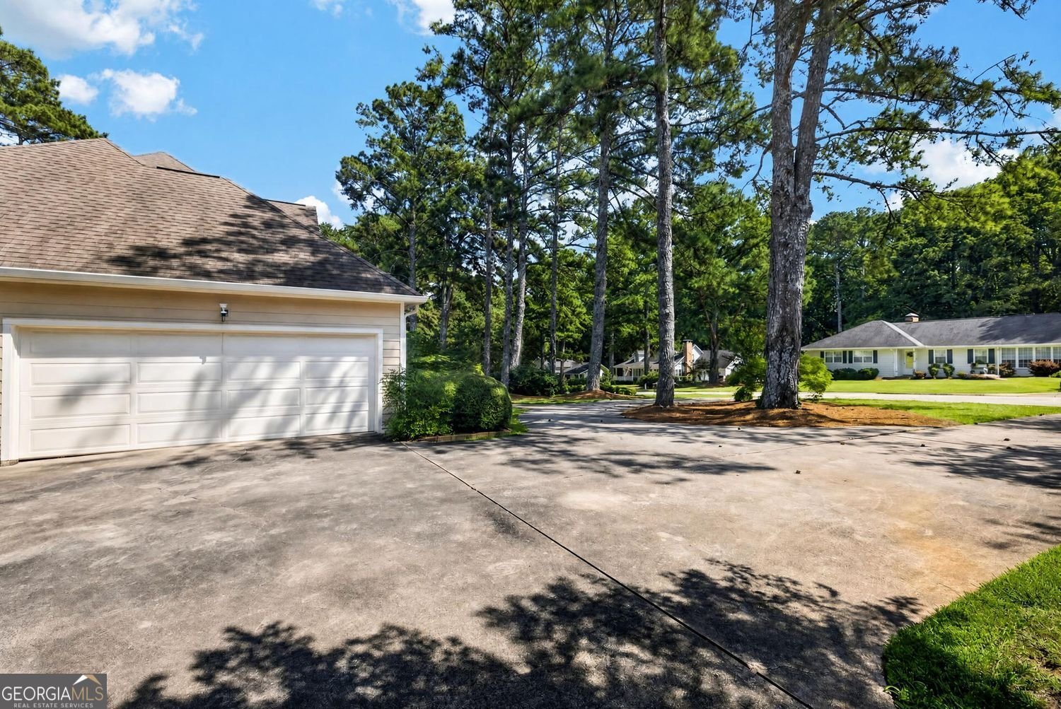
Welcome to 110 Ben Horton Drive, where timeless Victorian charm meets space, character and endless possibilities!! This beautiful 4 bedroom , 3 bath style home offers space on every level, including a finished basement that adds an entire additional dimension to the home. With 3 levels of living and room to create, this property is perfect for buyers looking for flexibility, character and plenty of space to make their own. Step inside to discover beautiful hardwood floors and a classic hardwood staircase, complemented by carpeted bedrooms and tile flooring in the kitchen and bathrooms. The kitchen features granite tops, stainless steel appliances, a convenient nook and plenty of room to gather and create memorable meals. A water filtration system is included for added convenience. The spacious family room features built in bookshelves, while the inviting sunroom and bay windows bring in natural light and create additional spaces for relaxing, entertaining or simply enjoying the view. Throughout the home, you'll find generous closet space and tucked away spaces that provide exceptional storage and room to organize. The basement offers even more potential with a sink and a boat door, providing flexibility for storage hobbies, recreation, a workshop or whatever your imagination can dream up. Outside, the possibilities continue! A large backyard and gazebo create the perfect setting for entertaining, relaxing, gardening or enjoying outdoor gatherings. The wrap-around driveway provides plenty of parking and leads to a 2 car garage. If you've been searching for a home with character, space, versatility and room to let your creativity run wild, this Victorian beauty deserves a closer look. Come explore all three levels and discover the hidden spaces and possibilities waiting for you 110 Ben Horton Drive!!
Welcome home to this spacious 4-bed, 3-bath residence nestled in Ben Horton in Mcdonough, GA. An open and comfortable floor plan makes it easy to relax, work, and entertain. The kitchen was planned for both everyday meals and special occasions, with plenty of room to cook, serve, and connect. The main living areas are filled with natural light and provide an easy flow for hosting friends or enjoying quiet evenings at home. Outside, the property offers approximately 0.05 acres, giving ample room to relax, play, or plan future outdoor projects. Practical parking available for multiple vehicles makes everyday living easier for households with multiple vehicles. Residents of Ben Horton enjoy a blend of neighborhood charm and easy access to everyday conveniences. With only a few days on the market, this property is a must see for buyers watching the area. With an asking price of $475,000, this property represents an appealing opportunity in the current market.
Show more
110 Ben Horton Drive - Map & Directions
view in Google Maps
Facts & features
School District Information
High School
Middle School
Elementary School
Additional Information about
Ben Horton
Association
No
Additional Information about
110 Ben Horton Drive
County
Neighborhood
Year Built
1981
Appliances
Dishwasher
Disposal
Microwave
Refrigerator
Architectural Style
Traditional
Basement
Full
Bath/Stubbed
Boat Door
Construction Materials
Brick
Cooling
Central Air
Dining Room Features
Seats 12+
Flooring
Hardwood
Carpet
Tile
Heating
Central
Home Warranty
No
Interior Features
Bookcases
Central Vacuum
Beamed Ceilings
Walk-In Closet(s)
Laundry Features
In Basement
Levels
Three Or More
Financing Available
Cash
Conventional
FHA
VA Loan
Other Structures
Garage(s)
Patio and Porch Features
Deck
Selling Status
Resale
Roof
Composition
Rooms
Den
Security Features
Smoke Detector(s)
Sewer Type
Public Sewer
Total Fire Places
1
Utilities
Water Available
Electricity Available
Natural Gas Available
Water Source
Public
Window Features
Bay Window(s)
Land Information
Lot Size
Less than .5 Acres
Lot Features
Level
Open Lot
Lot Size Estimated
0.05
Fencing
Back Yard
Fenced
Garages and Parking Information
Parking Total
2
Parking Features
Garage
Tax Information
Taxes
$5,625
Tax Year
2025
Tax ID Number
M17-03003000
Show more
listed by real estate agent michelle carter and keller williams premier