Back

5344 Stephens Road

Oakwood, GA 30566

The Rains Team
call for more info
404-620-4571
Ask a Question
Send to a Friend
Schedule a Showing
Request More Info
Smart Mortgage Options
Dalton Carter
Lender
Lic. 1566538
Office:
Direct: 678-425-4140
AP Mortgage
340 Jesse Jewell Parkway
Suite 500A
Gainesville, GA 30501
Apply for a Loan
For Sale
MLS Number 10837140
3 Bedrooms
2 Bathrooms
0 Half Baths
1,362 Square Feet *estimated
Summary of 5344 Stephens Road
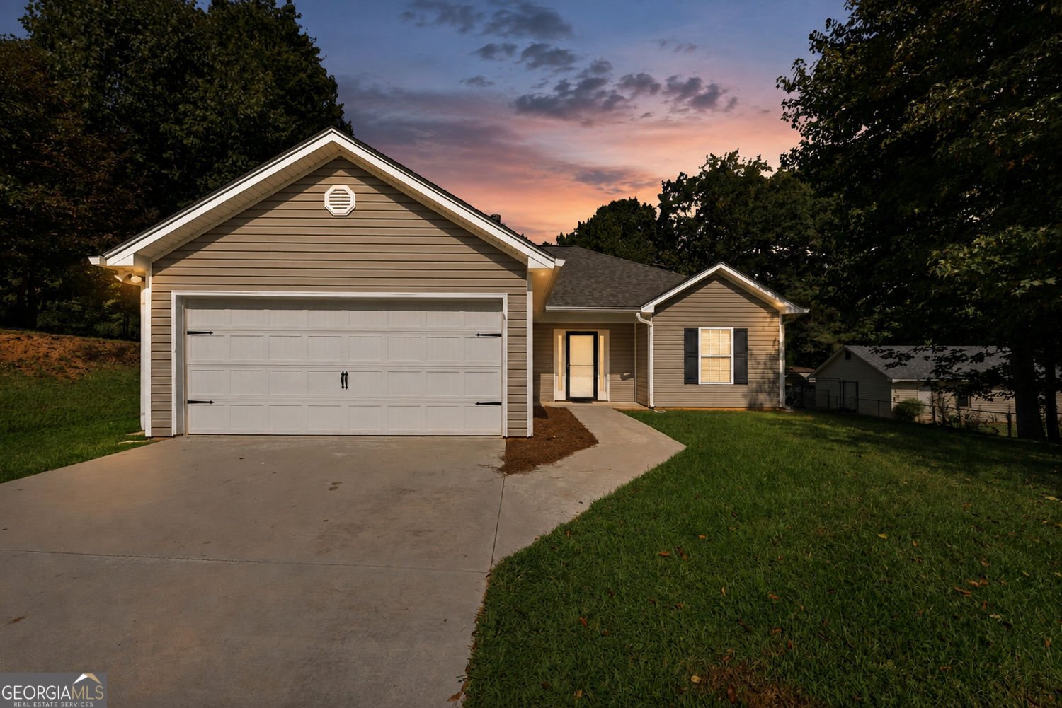
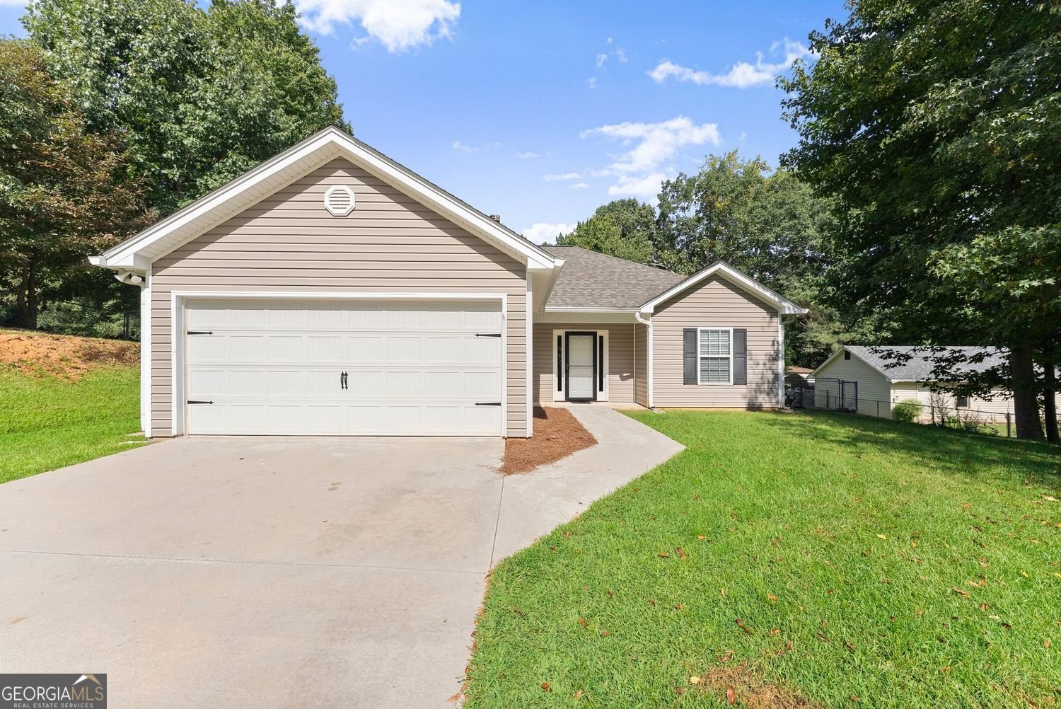
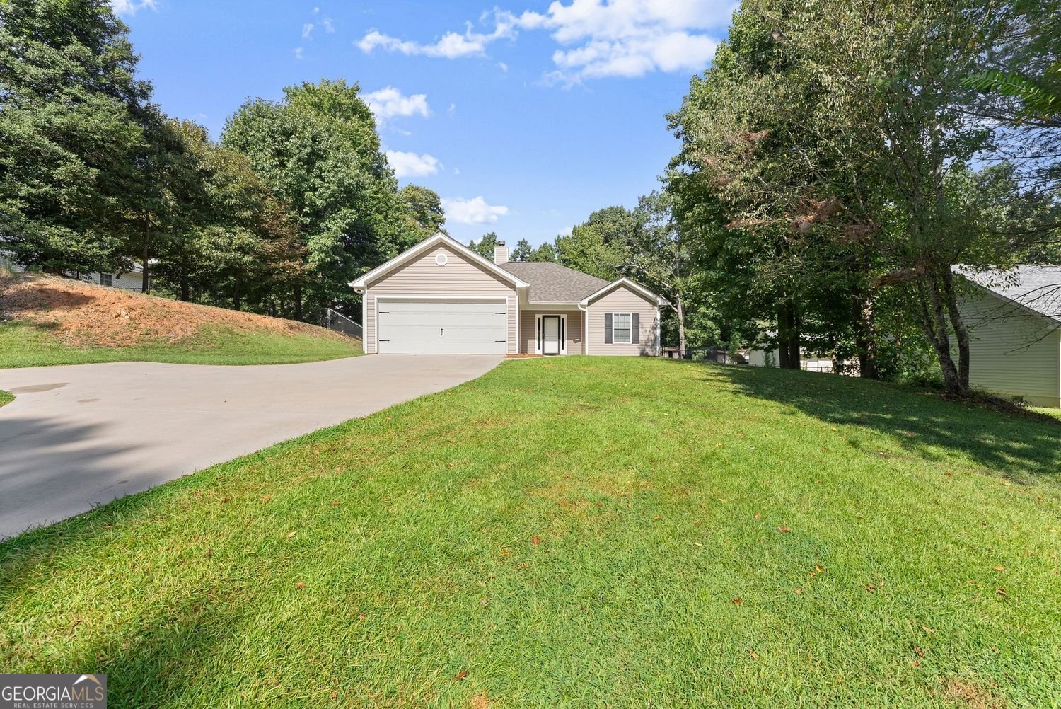
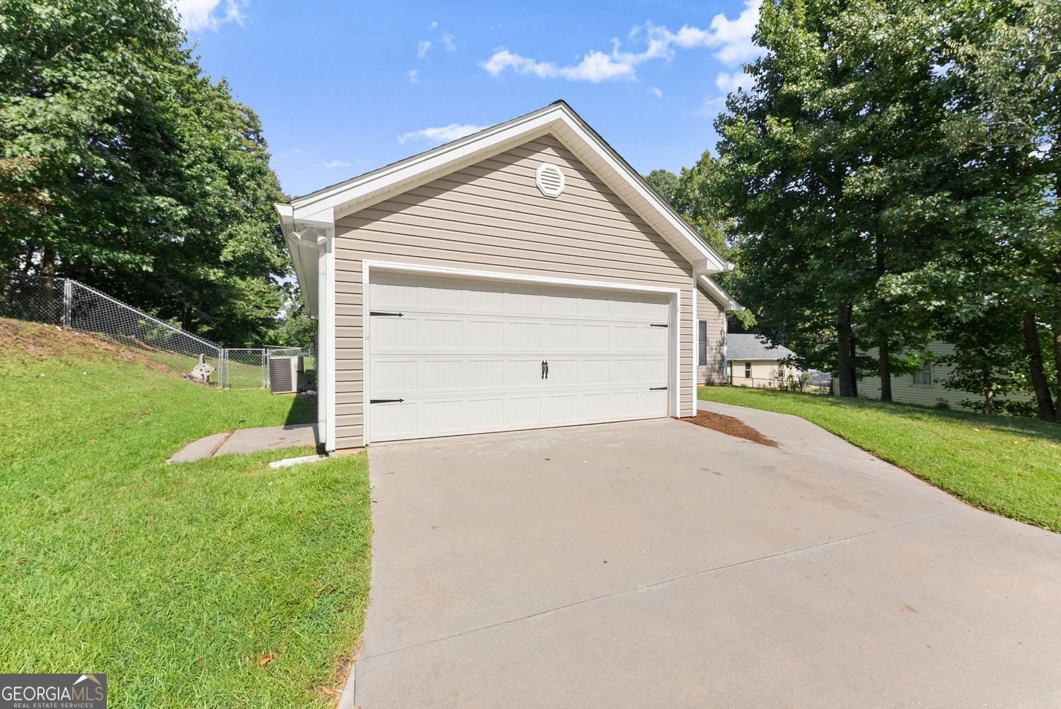
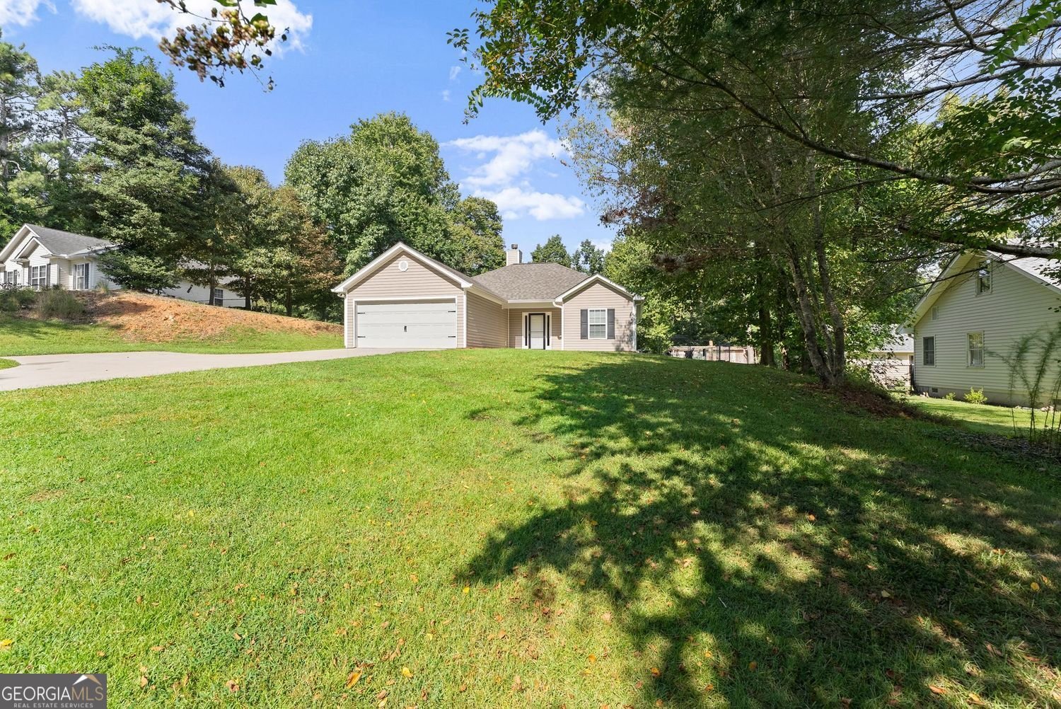
Move-In Ready 3-Bedroom Home with Fenced Backyard & No HOA! Welcome home to 5344 Stephens Road in Oakwood, GA! This move-in-ready 3-bedroom, 2-bathroom home offers comfortable living with a functional, open-concept floor plan designed for easy everyday living and entertaining. Featuring a new roof, this home offers an important recent upgrade and added peace of mind. The spacious layout provides plenty of room to gather, while handicap-accessible features add convenience and versatility for a variety of lifestyles. Step outside to enjoy the fenced-in backyard, perfect for pets, play, gardening, or relaxing outdoors. And with NO HOA, you'll have more freedom to enjoy your property without the added restrictions and fees that come with an association. Conveniently located in Oakwood, this home combines comfort, accessibility, outdoor space, and value. Whether you're a first-time buyer, downsizing, or looking for a home that's ready to enjoy from day one, this one is worth seeing! Come see why 5344 Stephens Road could be the one you've been waiting for!
Welcome home to this spacious 3-bed, 2-bath residence nestled in Sallie Heights in Oakwood, GA. Inside, the home offers 1,362 square feet of finished living space, giving plenty of room for everyday living and easy entertaining. The kitchen functions as the heart of the home with ample counter space, storage, and a natural connection to the main living areas. Open concept living and dining spaces create a comfortable setting for gatherings of all kinds. Outside, the property offers approximately 0.36 acres, giving ample room to relax, play, or plan future outdoor projects. Practical parking available for multiple vehicles makes everyday living easier for households with multiple vehicles. Residents of Sallie Heights enjoy a blend of neighborhood charm and easy access to everyday conveniences. Recently listed and already on many buyers radar, this home is a fresh opportunity. Currently offered at $334,900, this home delivers a strong combination of space, condition, and location.
Show more
5344 Stephens Road - Map & Directions
view in Google Maps
Facts & features
School District Information
High School
Middle School
Elementary School
Additional Information about
Sallie Heights
Association
No
Additional Information about
5344 Stephens Road
County
Neighborhood
Year Built
2008
Appliances
Electric Water Heater
Microwave
Architectural Style
Ranch
Other
Foundation
Slab
Construction Materials
Vinyl Siding
Cooling
Central Air
Dining Room Features
Seats 12+
Fireplace Features
Factory Built
Family Room
Living Room
Flooring
Hardwood
Heating
Other
Heat Pump
Electric
Central
Home Warranty
No
Interior Features
Master On Main Level
High Ceilings
Walk-In Closet(s)
Split Bedroom Plan
Pulldown Attic Stairs
Kitchen Features
Pantry
Laundry Features
Common Area
Levels
One
Financing Available
Conventional
FHA
Cash
VA Loan
Other
Patio and Porch Features
Patio
Selling Status
Resale
Rooms
Family Room
Laundry
Security Features
Carbon Monoxide Detector(s)
Smoke Detector(s)
Sewer Type
Septic Tank
Showing Info
Septic Tank
Total Finished Area
1,362
Total Fire Places
1
Utilities
Cable Available
Electricity Available
Phone Available
Underground Utilities
Water Available
Natural Gas Available
Water Source
Public
Window Features
Double Pane Windows
Master on the Main
Yes
Land Information
Lot Size
Less than .5 Acres
Lot Features
Level
Sloped
Lot Size Estimated
0.36
Fencing
Fenced
Back Yard
Chain Link
Garages and Parking Information
Parking Total
3
Parking Features
Garage
Tax Information
Taxes
$2,182
Tax Year
2025
Tax ID Number
08077 002002
Show more
listed by real estate agent dusty hulsey and bhhs georgia properties