Back

3438 Dockside Shores Drive

Gainesville, GA 30506

The Rains Team
call for more info
404-620-4571
Ask a Question
Send to a Friend
Schedule a Showing
Request More Info
More Homes In
The Shores At Lynncliff Cove
3612 Castoff Court, Gainesville
3536 Dockside Shores Drive, Gainesville
3551 Dockside Shores Drive, Gainesville
Smart Mortgage Options
Dalton Carter
Lender
Lic. 1566538
Office:
Direct: 678-425-4140
AP Mortgage
340 Jesse Jewell Parkway
Suite 500A
Gainesville, GA 30501
Apply for a Loan
For Sale
MLS Number 10837620
5 Bedrooms
4 Bathrooms
0 Half Baths
4,572 Square Feet *estimated
Summary of 3438 Dockside Shores Drive
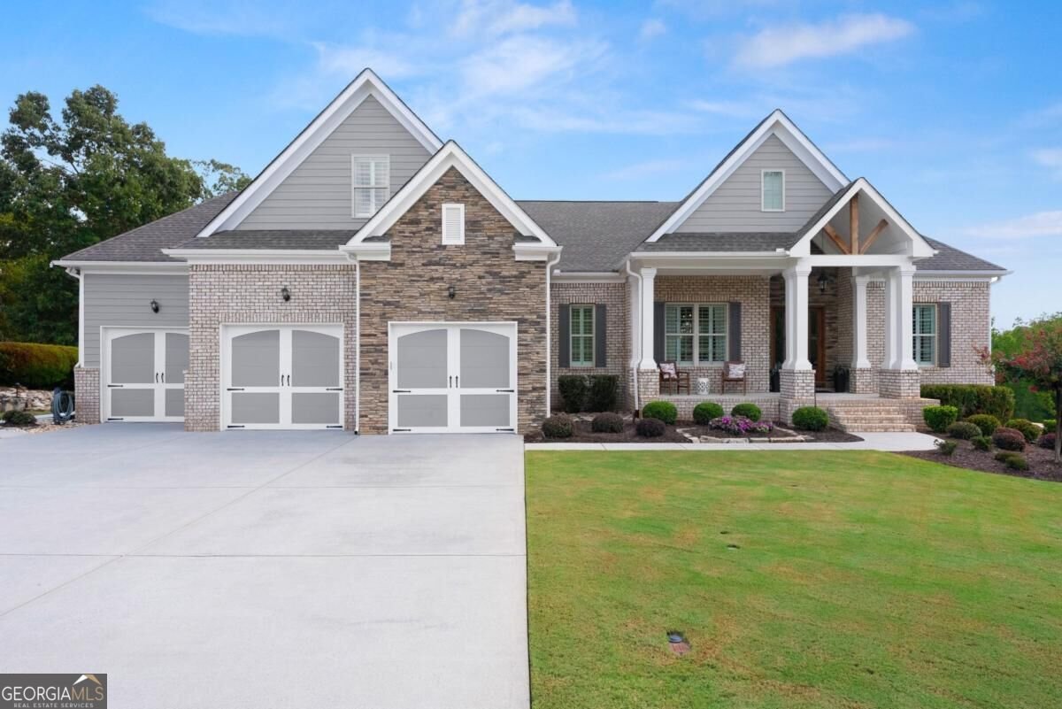
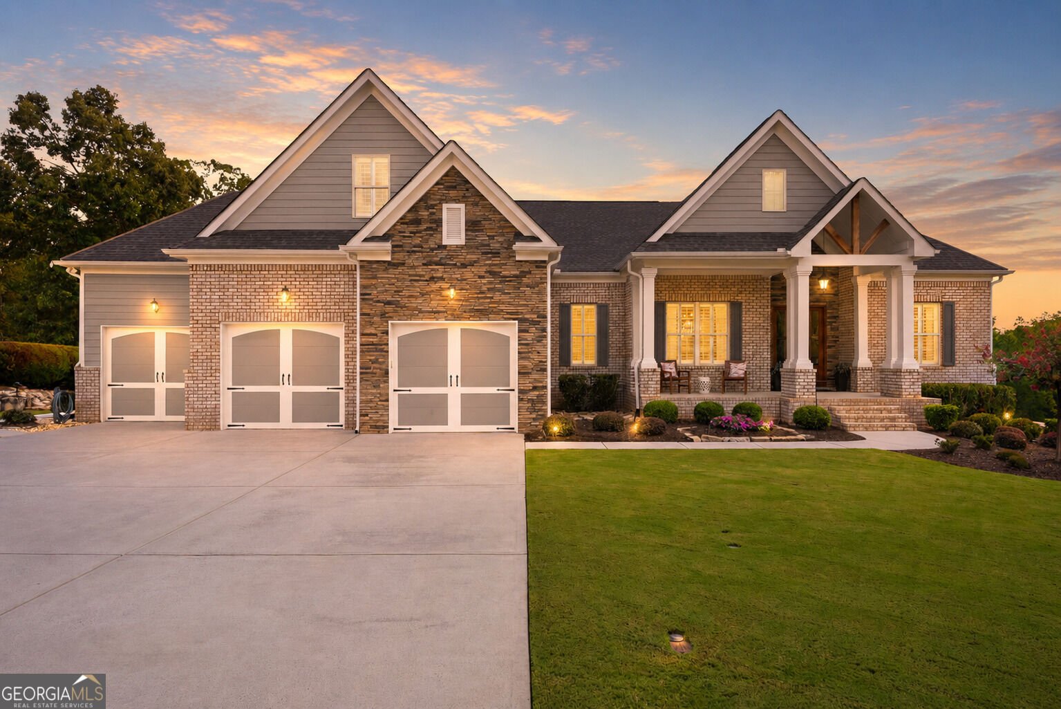
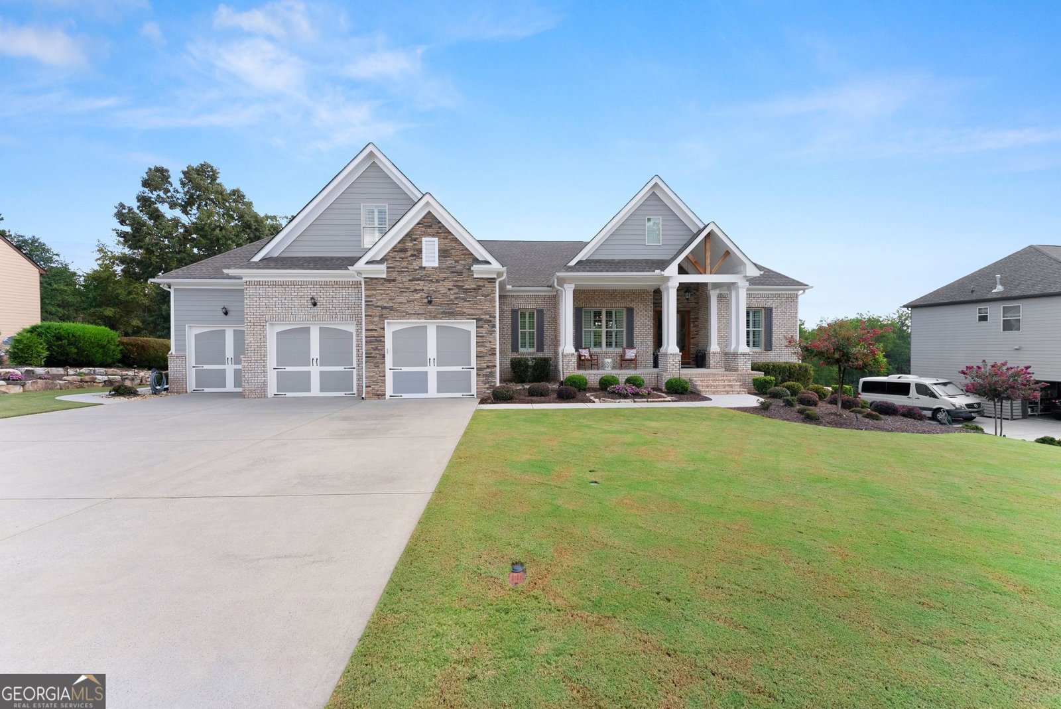
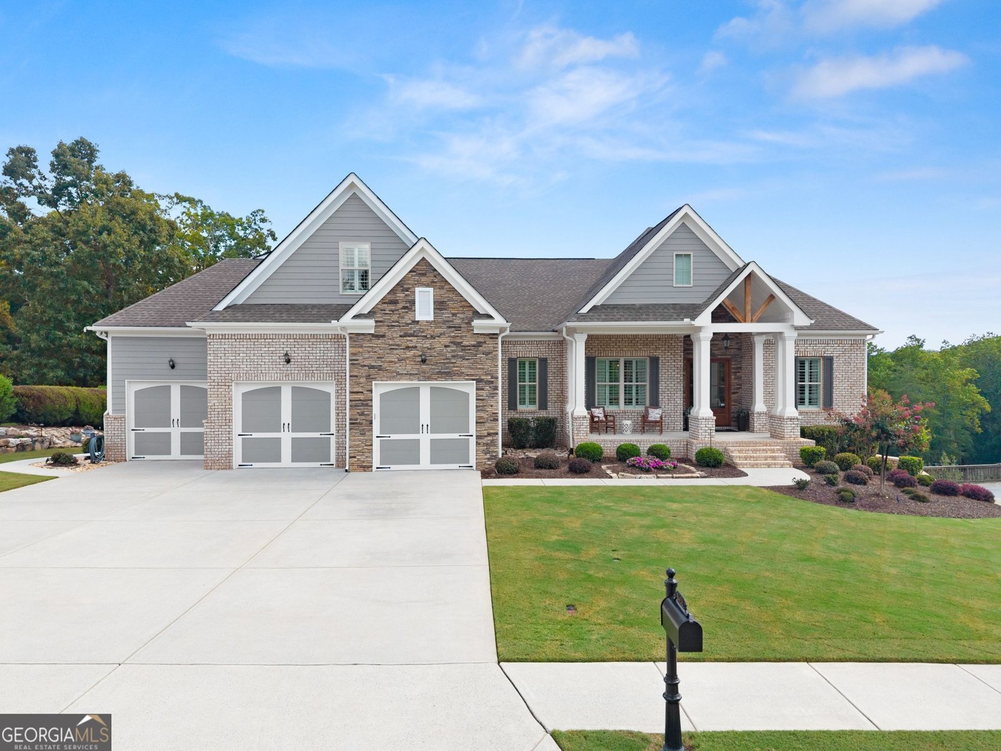
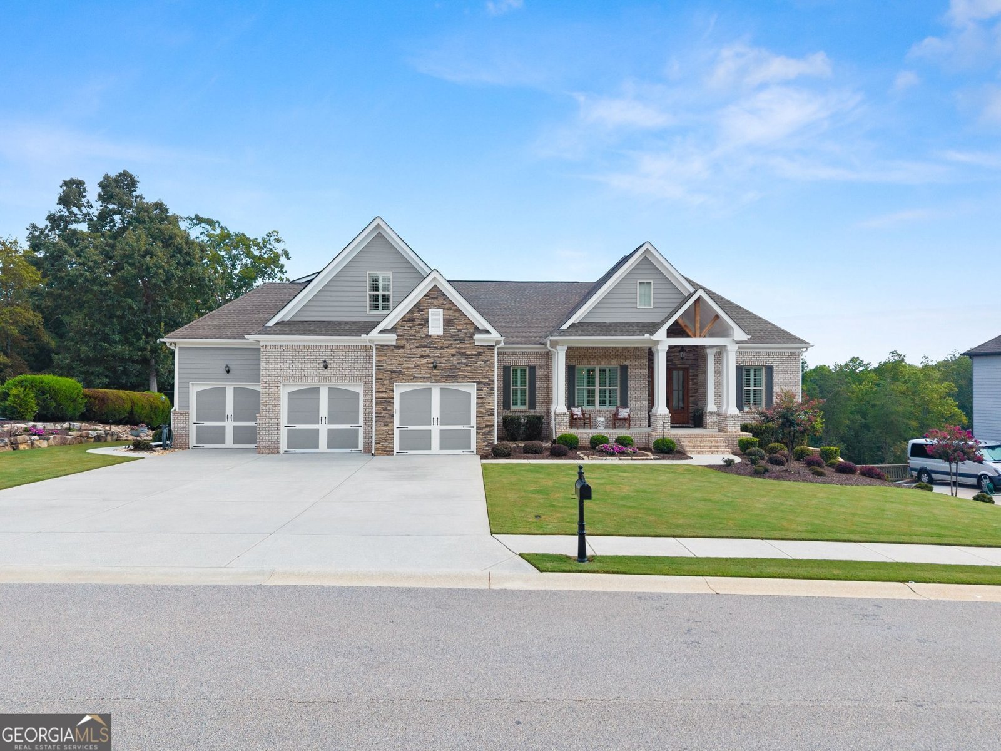
Welcome to an exceptional lakeview retreat in the highly desirable gated Shores at Lynncliff community in Gainesville. Offering 5 bedrooms, 4 full bathrooms, a completely finished basement, incredible outdoor living spaces, and beautiful lake views throughout the home, this property delivers a rare combination of luxury, space, privacy, and the Lake Lanier lifestyle. One of the most unique properties in the community, this home offers beautiful lake views that can be enjoyed from nearly every room, with especially impressive views from the main living area. Even better, the property includes its own dedicated boat slip that stays with the home, making lake days easier than ever. From the moment you arrive, the upgraded oak double front doors with beveled glass set the tone for the attention to detail found throughout the property. Inside, custom wood plantation shutters, crown molding, upgraded lighting fixtures, and a recently refreshed interior create a polished and inviting atmosphere. The spacious main living areas were designed to take full advantage of the home's lake setting, with abundant natural light and views that immediately draw your attention toward the water. The outdoor deck extends the living space and features cable railing specifically chosen to preserve the unobstructed lake views, along with an outdoor television for entertaining and relaxing. The primary suite offers a peaceful retreat highlighted by a completely renovated bathroom featuring a freestanding soaking tub, upgraded fixtures, custom tile work, and a frameless glass shower enclosure. Upstairs, the oversized bonus room provides an incredible amount of additional living space and includes its own private full bathroom along with a separate heating and air conditioning system. Whether used as a guest suite, media room, game room, home office, or additional bedroom, the possibilities are endless. The completely finished basement adds another level of versatility to the home. It features a theater room equipped with surround sound, two large storage rooms, and a dedicated dance studio that could easily be converted into a second kitchen. The basement also has its own dedicated heating and air conditioning system, making it ideal for extended family, guests, entertaining, or creating a private secondary living space. Outside is where this property truly separates itself. The huge fenced backyard offers three access gates and plenty of space to enjoy, while a private walkway leads to a dedicated lakeview sitting area complete with an umbrella and fire pit. It is the perfect setting for morning coffee, evening sunsets, entertaining friends, or simply relaxing while overlooking the lake. Additional exterior improvements include extensive hardscaping, professional hardwired landscape lighting, an in-ground irrigation system, motion-sensor lighting along the rear and side of the property, custom Hardie board shutters, upgraded Hardie board front porch columns, added brickwork along the rear foundation, and a concrete walkway extending from the driveway around the home to the basement entrance. The exterior was also professionally repainted approximately two years ago using premium Sherwin-Williams paint. For additional peace of mind, the home features a transfer switch for portable generator use during power outages. Residents of Shores at Lynncliff enjoy the privacy and security of a gated community along with access to Lake Lanier and an incredible Gainesville location convenient to shopping, dining, healthcare, recreation, and everyday necessities. With 5 bedrooms, 4 full bathrooms, a finished basement, oversized bonus room, theater room, tremendous outdoor living space, a huge fenced backyard, dedicated boat slip, and exceptional lake views, this is more than just a home. It is an opportunity to enjoy the Lake Lanier lifestyle every single day. Schedule your private showing and experience everything this remarkable home!
Welcome to 3438 Dockside Shores Drive in The Shores At Lynncliff Cove, where this thoughtfully designed 5-bed, 4-bath home is ready for its next chapter. Inside, the home offers 4,572 square feet of finished living space, giving plenty of room for everyday living and easy entertaining. A bright, open kitchen offers generous workspace, storage, and a direct view into the main gathering spaces. The main living areas are filled with natural light and provide an easy flow for hosting friends or enjoying quiet evenings at home. The outdoor space includes approximately 0.82 acres, ideal for gardening, outdoor activities, or simply enjoying the seasons. The property includes parking available for multiple vehicles, offering convenience for residents and guests. The Shores At Lynncliff Cove offers a well established community setting in Gainesville with convenient access to local shopping, dining, and major routes. With an asking price of $1,299,000, this property represents an appealing opportunity in the current market.
Show more
3438 Dockside Shores Drive - Map & Directions
view in Google Maps
Facts & features
School District Information
High School
Middle School
Elementary School
Additional Information about
The Shores At Lynncliff Cove
Association
Yes
Association Fee
$1,100
Association Fee Includes
Private Roads
Security
Community Features
Clubhouse
Gated
Lake
Park
Playground
Pool
Sidewalks
Street Lights
Neighborhood Pool
Yes
Gated Community
Yes
Additional Information about
3438 Dockside Shores Drive
County
Year Built
2018
Appliances
Dishwasher
Double Oven
Dryer
Electric Water Heater
Microwave
Oven (Wall)
Refrigerator
Stainless Steel Appliance(s)
Architectural Style
Brick Front
Traditional
Basement
Bath Finished
Exterior Entry
Finished
Full
Construction Materials
Brick
Other
Stone
Cooling
Ceiling Fan(s)
Central Air
Electric
Dining Room Features
Seats 12+,Separate Room
Exterior Features
Balcony,Dock
Fireplace Features
Family Room
Gas Log
Living Room
Flooring
Carpet
Hardwood
Tile
Heating
Central
Electric
Heat Pump
Natural Gas
Home Warranty
No
Interior Features
Beamed Ceilings
High Ceilings
Master On Main Level
Soaking Tub
Tray Ceiling(s)
Vaulted Ceiling(s)
Walk-In Closet(s)
Kitchen Features
Breakfast Bar
Kitchen Island
Pantry
Solid Surface Counters
Walk-in Pantry
Laundry Features
Common Area
Levels
Three Or More
Financing Available
Cash
Conventional
FHA
VA Loan
Other Equipment
Home Theater
Other Structures
Covered Dock,Garage(s),Other
Patio and Porch Features
Patio
Selling Status
Resale
Roof
Composition
Rooms
Bonus Room
Exercise Room
Family Room
Game Room
Laundry
Media Room
Office
Security Features
Smoke Detector(s)
Sewer Type
Septic Tank
Listing Conditions
As Is
Total Finished Area
4,572
Total Fire Places
1
Utilities
Cable Available
Electricity Available
High Speed Internet
Natural Gas Available
Phone Available
Water Available
Water Source
Public
Window Features
Double Pane Windows
Finished Basement
Yes
Master on the Main
Yes
Dock
Yes
Land Information
Lot Size
.5 to 1 Acre
Lot Features
Level
Lot Size Estimated
0.82
Fencing
Back Yard
Fenced
View
Lake,Seasonal View
Lake Front
Yes
Garages and Parking Information
Parking Total
8
Parking Features
Garage
Garage Door Opener
RV/Boat Parking
Tax Information
Taxes
$6,516
Tax Year
2025
Tax ID Number
10068 000130
Show more
listed by real estate agent johnathan cortes and keller williams lanier partners