Back

5412 Mountain Mint

Flowery Branch, GA 30542

The Rains Team
call for more info
404-620-4571
Ask a Question
Send to a Friend
Schedule a Showing
Request More Info
More Homes In
Villages At East Main
5524 Garens Way, Flowery Branch
5430 Railway Lane, Flowery Branch
5445 Trillium Way, Flowery Branch
Smart Mortgage Options
Dalton Carter
Lender
Lic. 1566538
Office:
Direct: 678-425-4140
AP Mortgage
340 Jesse Jewell Parkway
Suite 500A
Gainesville, GA 30501
Apply for a Loan
For Sale
MLS Number 10838943
4 Bedrooms
2 Bathrooms
1 Half Baths
2,668 Square Feet *estimated
Summary of 5412 Mountain Mint
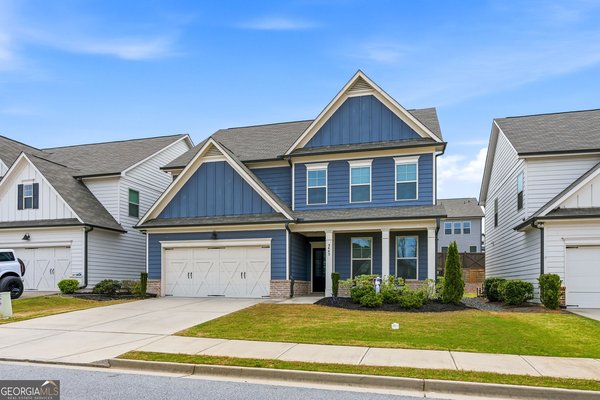
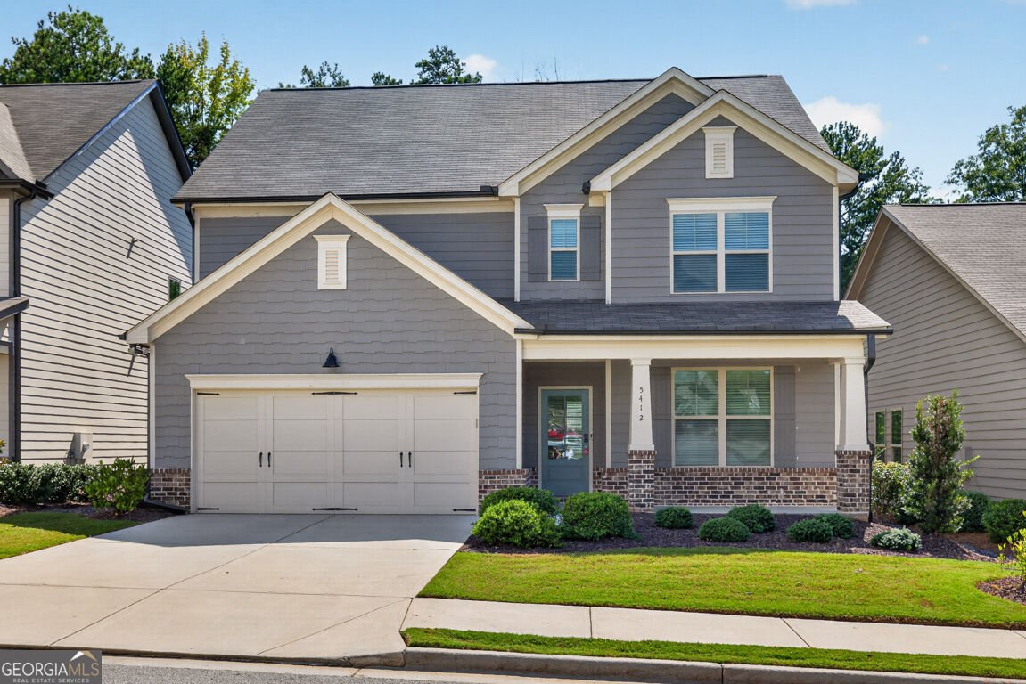
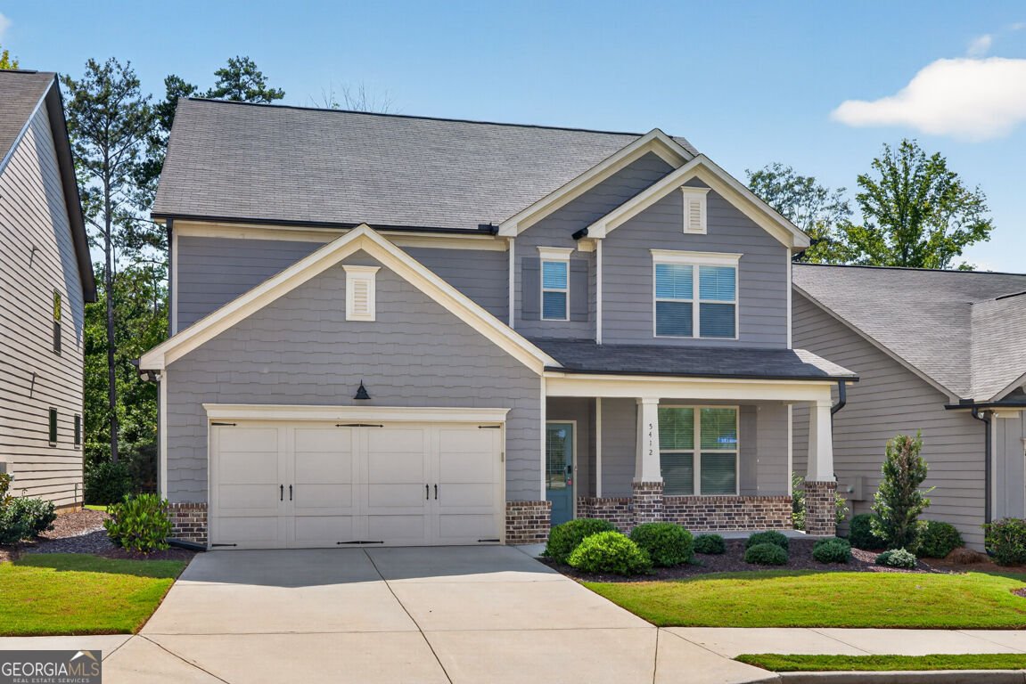
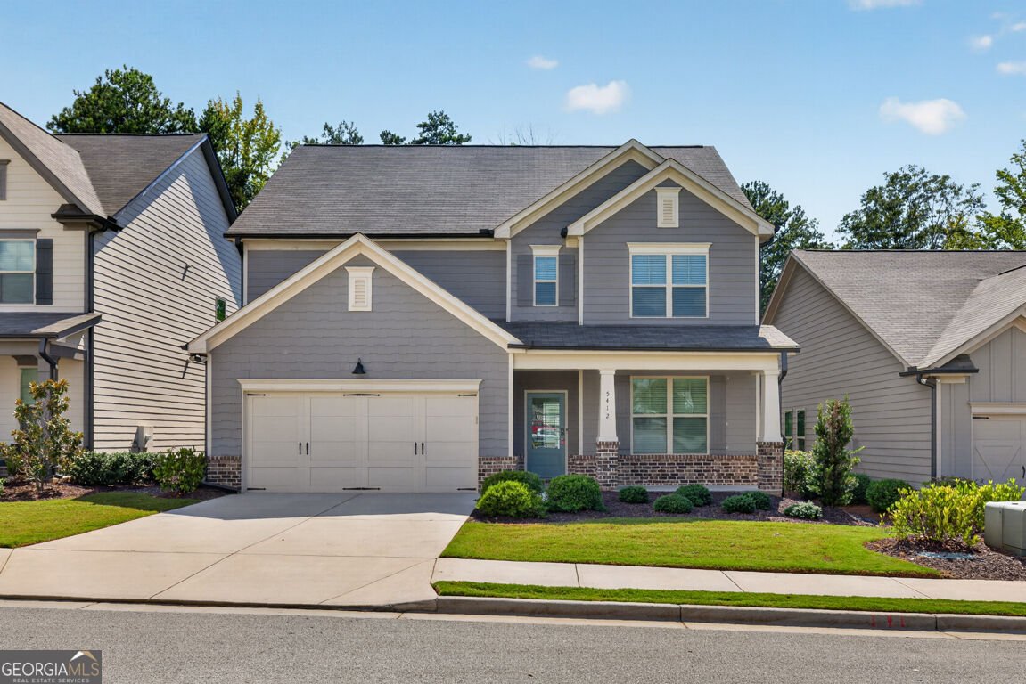
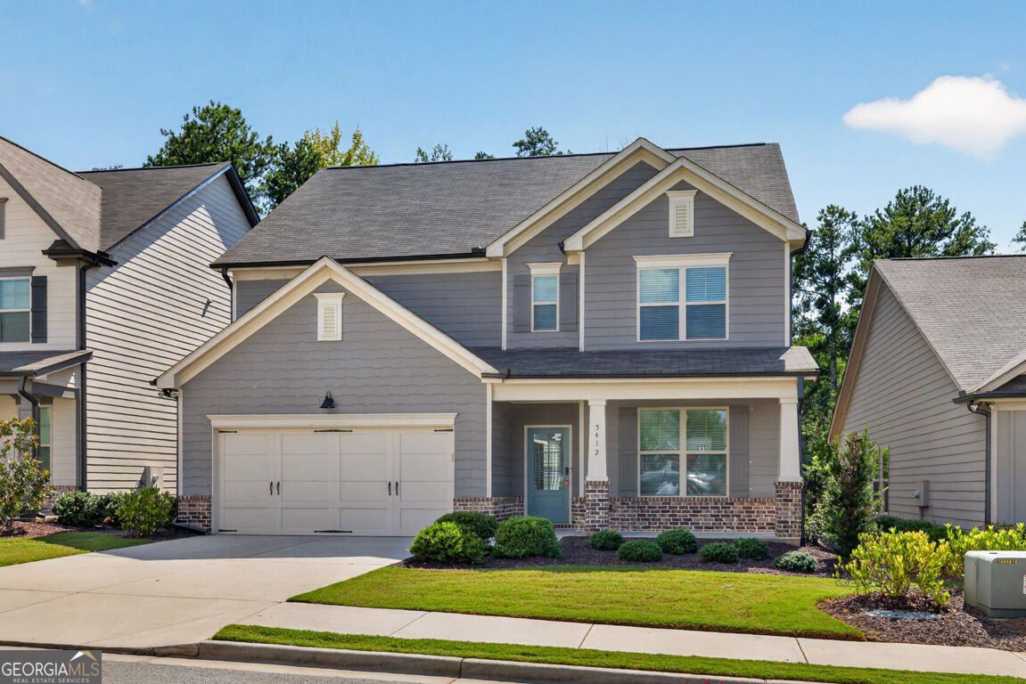
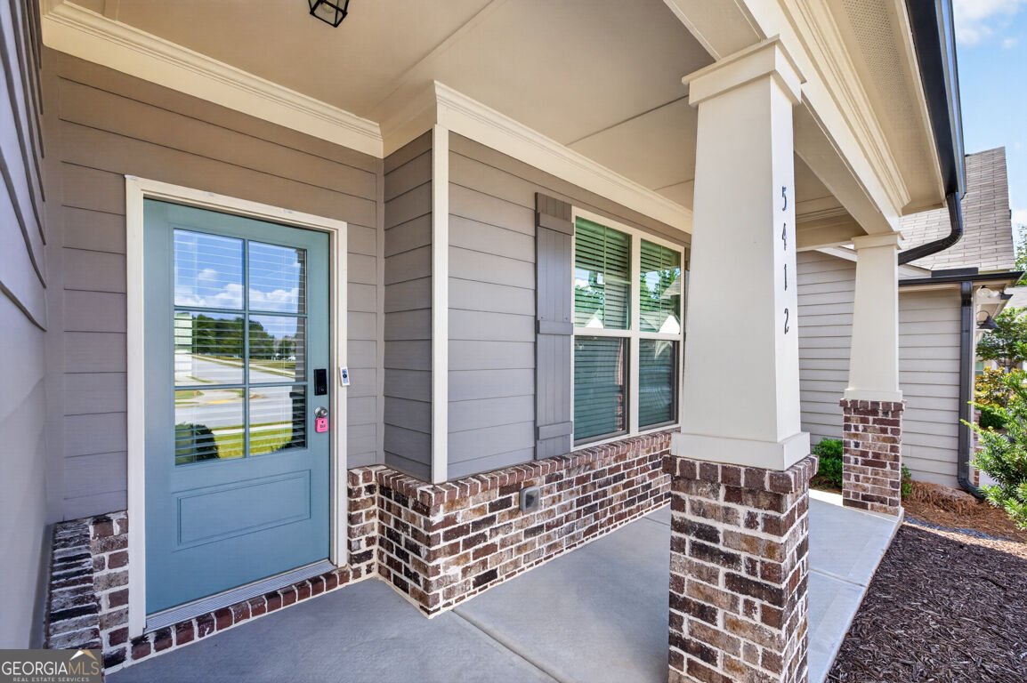
Welcome to Flowery Branch and this two story "Nantucket" plan is a 4-bedroom 2.5 bath located in the Villages at East main and close to downtown Flowery Branch. Beautiful RevWood floors greet you as you enter this fantastic home with an open floor plan that has a large flex space with doors for privacy and a large closet space, perfect for dining, office, or playroom. Follow thru to the living, dining and kitchen. Living has a fireplace with shiplap and built in cabinets on each side. The kitchen features SS appliances including refrigerator, tile backsplash, large island with sink, loads of white cabinets, a walk-in pantry and granite countertops. Blinds throughout the home included. Upstairs you will find a generous sized owners suite with bath that includes tub & separate shower. Large owners closet with laundry room connected. Spacious secondary bedrooms and bath. A covered back porch and large back yard complete this home. The HOA maintains the landscaping for all the homes in the neighborhood and this home faces the community gathering space. This home is convenient to I-985, shopping and local mercantile. Loads of small-town charm that offers community events, walkable green space, an amphitheater, farmers market and festivals. Your area also minutes to Lake Lanier. Our preferred lender can offer closing cost allowance, and we will offer a 1-year home warranty. No disclosures, home sold as is!
Welcome to 5412 Mountain Mint in Villages At East Main, where this thoughtfully designed 4-bed, 2-bath home is ready for its next chapter. With 2,668 square feet of finished living space, this floor plan offers generous gathering spaces as well as comfortable private retreats. A bright, open kitchen offers generous workspace, storage, and a direct view into the main gathering spaces. The main living areas are filled with natural light and provide an easy flow for hosting friends or enjoying quiet evenings at home. Outdoor living is easy with a backyard that is well suited for grilling, gathering, or unwinding at the end of the day. The property includes parking available for multiple vehicles, offering convenience for residents and guests. Set within Villages At East Main in Flowery Branch, this home is close to schools, shopping, dining, and area attractions. With only a few days on the market, this property is a must see for buyers watching the area. Currently offered at $425,000, this home delivers a strong combination of space, condition, and location.
Show more
5412 Mountain Mint - Map & Directions
view in Google Maps
Facts & features
School District Information
High School
Middle School
Elementary School
Additional Information about
Villages At East Main
Association
Yes
Association Fee
$1,260
Initiation Fee
$800
Association Fee Includes
Maintenance Grounds
Additional Information about
5412 Mountain Mint
County
Neighborhood
Year Built
2021
Appliances
Dishwasher
Microwave
Refrigerator
Architectural Style
Traditional
Foundation
Slab
Construction Materials
Concrete
Stone
Cooling
Ceiling Fan(s)
Central Air
Fireplace Features
Family Room
Flooring
Carpet
Hardwood
Vinyl
Heating
Electric
Home Warranty
No
Interior Features
Other
Walk-In Closet(s)
Kitchen Features
Kitchen Island
Pantry
Laundry Features
In Hall,Upper Level
Levels
Two
Selling Status
Resale
Roof
Composition
Rooms
Family Room
Foyer
Laundry
Other
Sewer Type
Public Sewer
Total Finished Area
2,668
Total Fire Places
1
Utilities
Cable Available
Electricity Available
Phone Available
Sewer Available
Underground Utilities
Water Available
Water Source
Public
Land Information
Lot Size
Less than .5 Acres
Lot Features
Level
Garages and Parking Information
Parking Total
2
Parking Features
Attached
Garage
Side/Rear Entrance
Tax Information
Taxes
$4,587
Tax Year
2025
Tax ID Number
08-00113-01-127
Show more
listed by real estate agent melissa welker and hill wood realty