Back

6623 Trail Side Drive

Flowery Branch, GA 30542

The Rains Team
call for more info
404-620-4571
Ask a Question
Send to a Friend
Schedule a Showing
Request More Info
More Homes In
Sterling On The Lake
6965 Fellowship Lane, Flowery Branch
7563 Brookstone Circle, Flowery Branch
7823 Keepsake Lane, Flowery Branch
Smart Mortgage Options
Dalton Carter
Lender
Lic. 1566538
Office:
Direct: 678-425-4140
AP Mortgage
340 Jesse Jewell Parkway
Suite 500A
Gainesville, GA 30501
Apply for a Loan
For Sale
MLS Number 10837338
4 Bedrooms
2 Bathrooms
1 Half Baths
2,910 Square Feet *estimated
Summary of 6623 Trail Side Drive
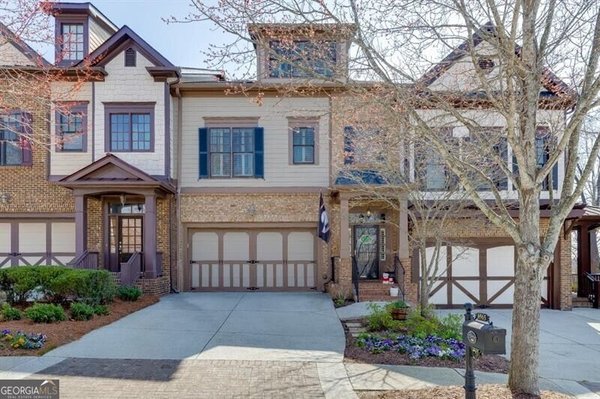
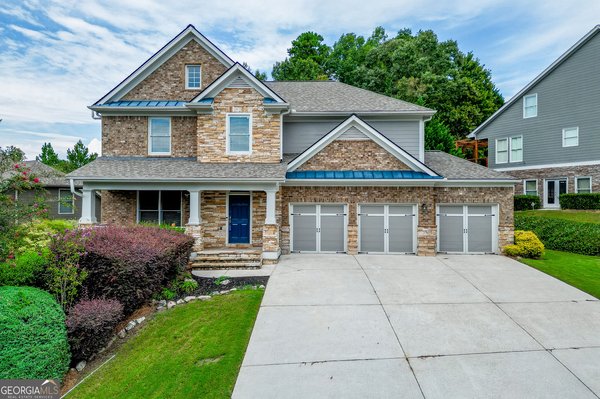
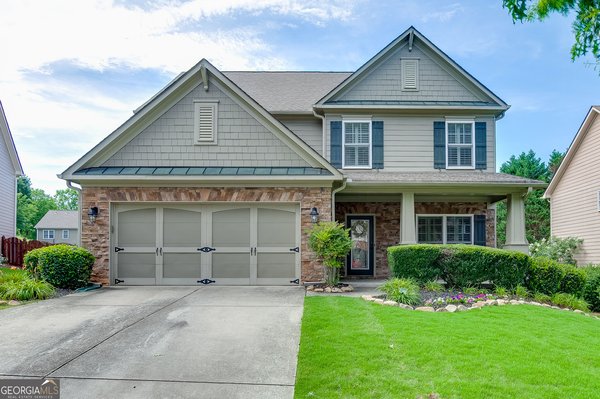
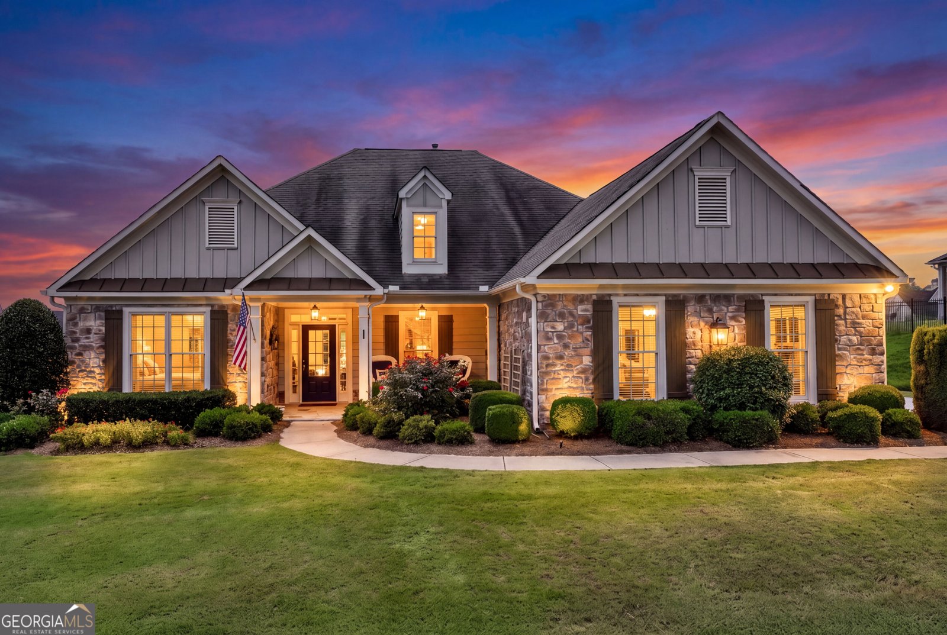
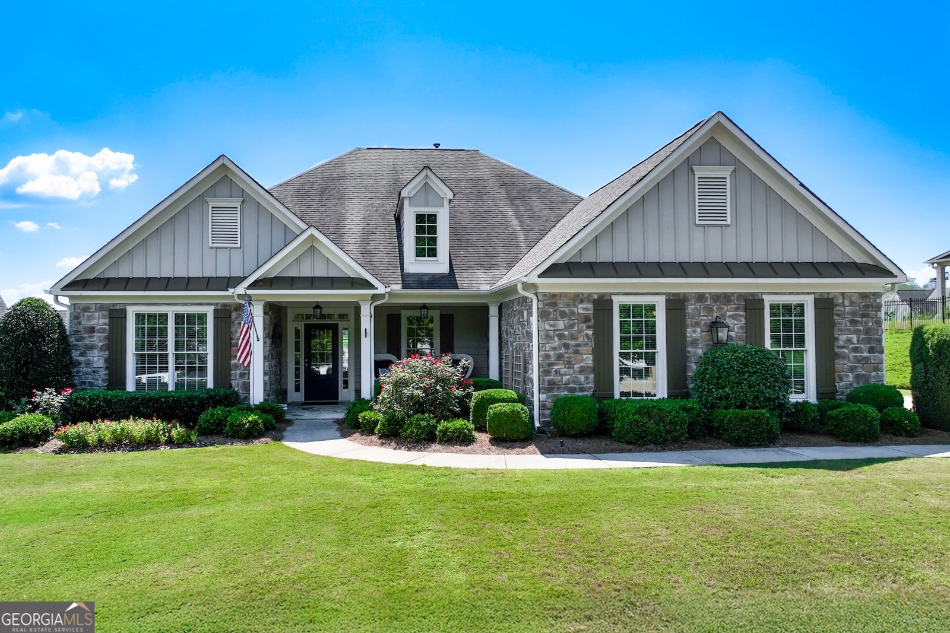
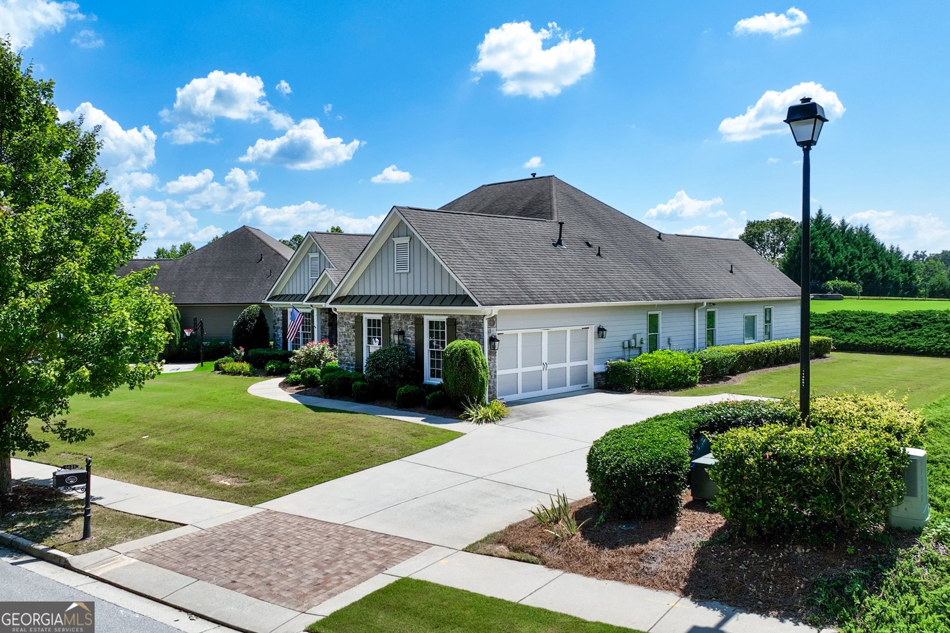
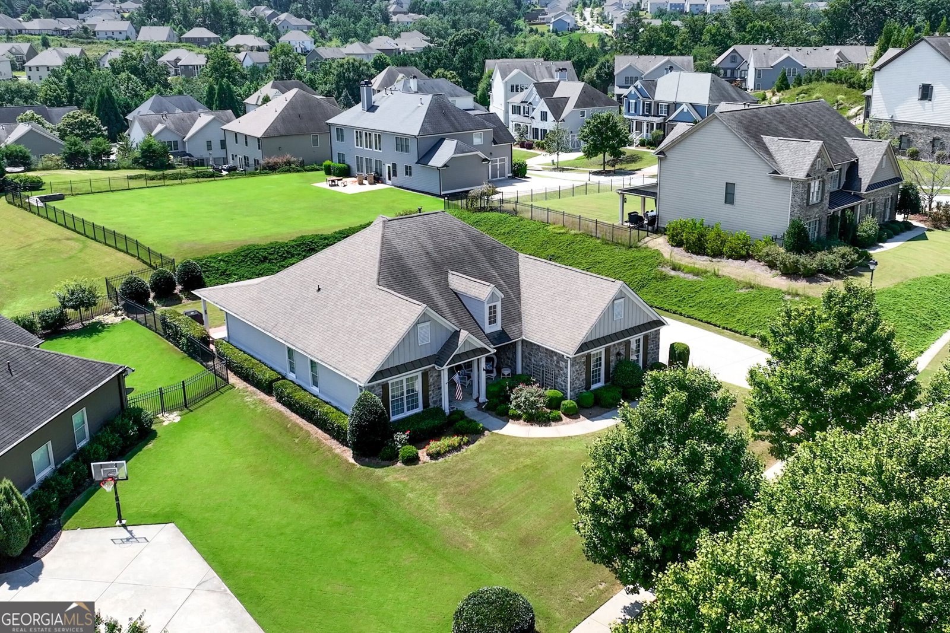
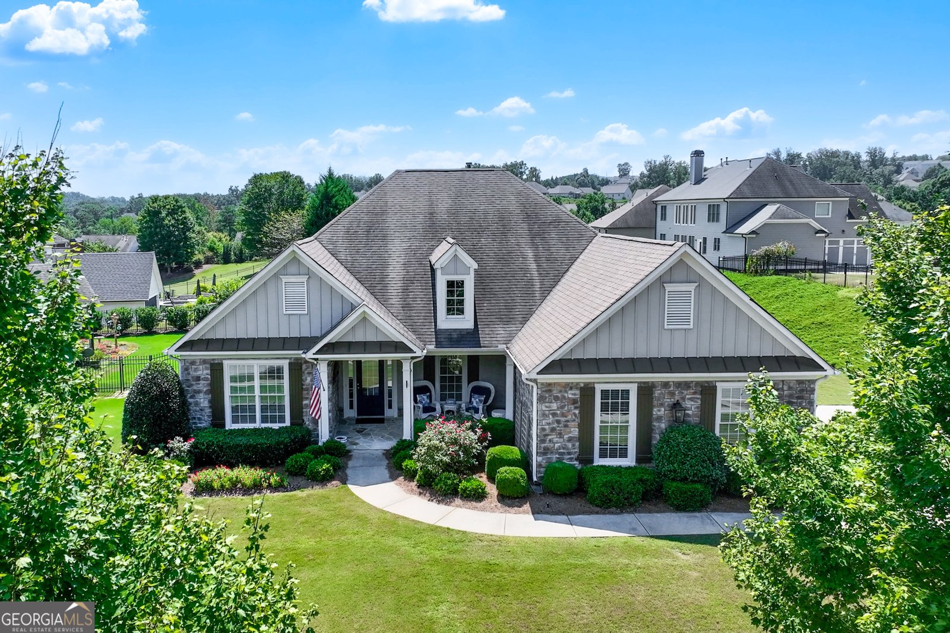
Welcome to resort-style living at its absolute finest in Hall County's premier community-Sterling on the Lake! Nestled on a peaceful, beautifully maintained lot, this exceptional property offers functional, elegant living space designed for both effortless daily comfort and vibrant weekend entertaining. The open-concept interior features 4 spacious bedrooms, 2.5 bathrooms, rich hardwood floors, an inviting fireplace, and abundant natural light cascading through a well-crafted layout. Outside, your private backyard setting provides a serene retreat, all while sitting just steps away from the neighborhood's world-class amenities. Living in Sterling on the Lake means enjoying an unmatched lifestyle featuring multiple community pools, a massive lake built for kayaking and fishing, scenic walking trails, a neighborhood clubhouse, fitness center, tennis courts, pickleball and active community events. Zoned for top-rated Hall County schools and conveniently located just minutes from local shopping, dining, and major commuter routes, this incredible home delivers the total package. Schedule your tour today before this gem is gone!
Welcome to 6623 Trail Side Drive in Sterling On The Lake, where this thoughtfully designed 4-bed, 2-bath home is ready for its next chapter. Inside, the home offers 2,910 square feet of finished living space, giving plenty of room for everyday living and easy entertaining. The kitchen was planned for both everyday meals and special occasions, with plenty of room to cook, serve, and connect. Open concept living and dining spaces create a comfortable setting for gatherings of all kinds. The outdoor space includes approximately 0.29 acres, ideal for gardening, outdoor activities, or simply enjoying the seasons. The property includes parking available for multiple vehicles, offering convenience for residents and guests. Sterling On The Lake offers a well established community setting in Flowery Branch with convenient access to local shopping, dining, and major routes. Just listed within the last few days, this home is already drawing attention. Currently offered at $589,900, this home delivers a strong combination of space, condition, and location.

Show more
6623 Trail Side Drive - Map & Directions
view in Google Maps
Facts & features
School District Information
High School
Middle School
Elementary School
Additional Information about
Sterling On The Lake
Association
Yes
Association Fee
$1,625
Initiation Fee
$1,625
Association Fee Includes
Management Fee
Community Features
Clubhouse
Fitness Center
Lake
Pickleball Court(s)
Playground
Pool
Sidewalks
Street Lights
Tennis Court(s)
Neighborhood Tennis
Yes
Neighborhood Pool
Yes
Additional Information about
6623 Trail Side Drive
County
Neighborhood
Year Built
2013
Appliances
Dishwasher
Disposal
Double Oven
Dryer
Gas Water Heater
Microwave
Refrigerator
Stainless Steel Appliance(s)
Washer
Architectural Style
Colonial
Foundation
Slab
Construction Materials
Other
Cooling
Ceiling Fan(s)
Central Air
Electric
Heat Pump
Dining Room Features
Separate Room
Exterior Features
Gas Grill,Sprinkler System
Fireplace Features
Gas Log
Living Room
Flooring
Carpet
Hardwood
Tile
Heating
Heat Pump
Natural Gas
Home Warranty
No
Interior Features
Double Vanity
High Ceilings
Master On Main Level
Pulldown Attic Stairs
Vaulted Ceiling(s)
Walk-In Closet(s)
Kitchen Features
Breakfast Area
Kitchen Island
Pantry
Solid Surface Counters
Levels
One
Patio and Porch Features
Patio
Porch
Selling Status
Resale
Roof
Composition
Rooms
Family Room
Laundry
Sun Room
Security Features
Carbon Monoxide Detector(s)
Smoke Detector(s)
Sewer Type
Public Sewer
Listing Conditions
Covenants/Restrictions
Total Finished Area
2,910
Total Fire Places
1
Utilities
Cable Available
Electricity Available
High Speed Internet
Natural Gas Available
Phone Available
Sewer Connected
Underground Utilities
Water Available
Water Source
Public
Master on the Main
Yes
Land Information
Lot Size
Less than .5 Acres
Lot Features
Level
Lot Size Estimated
0.29
Garages and Parking Information
Parking Total
2
Parking Features
Garage
Garage Door Opener
Tax Information
Taxes
$7,061
Tax Year
2025
Tax ID Number
15047E000051
Show more
listed by real estate agent alexander ly and virtual properties realty.com