Back

6010 Riverwood Drive

Braselton, GA 30517

The Rains Team
call for more info
404-620-4571
Ask a Question
Send to a Friend
Schedule a Showing
Request More Info
More Homes In
Riverbend At Mulberry Park
6125 Mulberry Park Drive, Braselton
Smart Mortgage Options
Dalton Carter
Lender
Lic. 1566538
Office:
Direct: 678-425-4140
AP Mortgage
340 Jesse Jewell Parkway
Suite 500A
Gainesville, GA 30501
Apply for a Loan
For Sale
MLS Number 10798206
3 Bedrooms
2 Bathrooms
1 Half Baths
2,161 Square Feet *estimated
Summary of 6010 Riverwood Drive
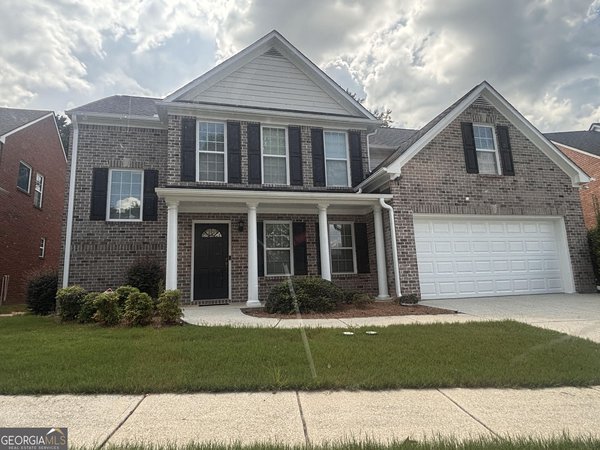
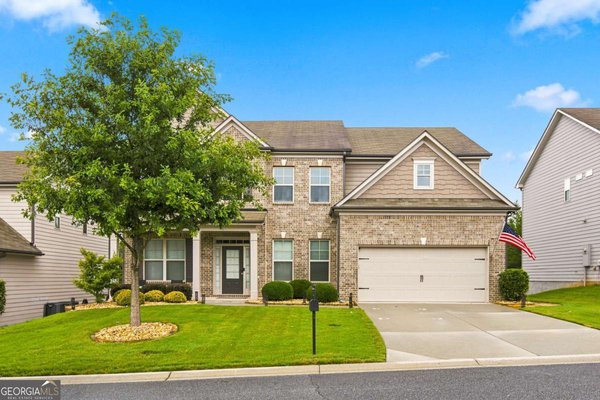
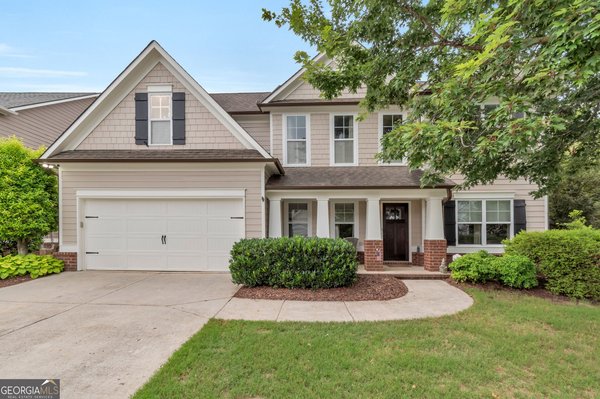
Nestled in the heart of the highly desirable Mulberry Park subdivision in Braselton, Georgia, Beautifully decorated 3-bedroom home. Freshly landscaped exterior sets the tone for everything you'll find inside - a home that has been lovingly maintained and thoughtfully updated throughout. Step through the front door and you'll immediately feel the care and attention that has gone into every detail. The interior showcases stylish, quality updates that make this home truly move-in ready. There is also a bonus room upstairs that can be used as a 4th bedroom. Spacious living areas flow effortlessly, offering the perfect backdrop for everyday living and entertaining alike. Mulberry Park is a friendly, family-oriented neighborhood known for its well-maintained homes, community pool, and tennis courts. A peaceful place with a strong sense of community. Neighborhood amenities include a pool, tennis courts, playground, and clubhouse. Tree-lined streets and easy access to parks, walking trails, and family-friendly amenities round out this serene suburban lifestyle. The location puts you just minutes from I-85, shopping, dining, and the world-class Chateau Elan Winery and Resort. Whether you're grabbing everyday essentials or enjoying a night out, everything you need is close at hand. Schedule your private showing today and experience firsthand why this community is one of Braselton's most coveted addresses.
Welcome to this beautifully maintained 3-bedroom, 2-bath home in the sought after Riverbend At Mulberry Park community of Braselton. Inside, the home offers 2,161 square feet of finished living space, giving plenty of room for everyday living and easy entertaining. A bright, open kitchen offers generous workspace, storage, and a direct view into the main gathering spaces. Open concept living and dining spaces create a comfortable setting for gatherings of all kinds. Step outside to approximately 0.19 acres, creating a comfortable setting for outdoor living and weekend gatherings. The property includes parking available for multiple vehicles, offering convenience for residents and guests. Set within Riverbend At Mulberry Park in Braselton, this home is close to schools, shopping, dining, and area attractions. This home has been available for approximately 5 days and continues to attract interest. At $419,900, this home is well positioned for buyers seeking value in Braselton.
Show more
6010 Riverwood Drive - Map & Directions
view in Google Maps
Facts & features
School District Information
High School
Middle School
Elementary School
Additional Information about
Riverbend At Mulberry Park
Association
Yes
Association Fee
$825
Initiation Fee
$772
Association Fee Includes
Maintenance Grounds
Swimming
Tennis
Community Features
Clubhouse
Pool
Tennis Court(s)
Walk To Schools
Walk To Shopping
Neighborhood Tennis
Yes
Neighborhood Pool
Yes
Additional Information about
6010 Riverwood Drive
County
Year Built
2006
Appliances
Dishwasher
Dryer
Refrigerator
Architectural Style
Brick 3 Side
Ranch
Foundation
Slab
Construction Materials
Concrete
Cooling
Ceiling Fan(s)
Central Air
Heat Pump
Fireplace Features
Factory Built
Family Room
Gas Starter
Flooring
Carpet
Tile
Heating
Forced Air
Home Warranty
No
Interior Features
Double Vanity
Master On Main Level
Tray Ceiling(s)
Walk-In Closet(s)
Kitchen Features
Breakfast Area
Laundry Features
In Mud Room
Levels
One and One Half
Patio and Porch Features
Patio
Selling Status
Resale
Rooms
Sun Room
Security Features
Smoke Detector(s)
Sewer Type
Public Sewer
Total Finished Area
2,161
Total Fire Places
1
Utilities
Cable Available
Electricity Available
Natural Gas Available
Phone Available
Sewer Connected
Water Available
Water Source
Public
Window Features
Double Pane Windows
Master on the Main
Yes
Land Information
Lot Size
Less than .5 Acres
Lot Size Estimated
0.19
Garages and Parking Information
Parking Total
2
Parking Features
Garage
Garage Door Opener
Tax Information
Taxes
$3,640
Tax Year
2025
Tax ID Number
15-0039F-00-172
Show more
listed by real estate agent michael boone and century 21 results