Back

3621 Farmington Lane

Peachtree Corners, GA 30096

The Rains Team
call for more info
404-620-4571
Ask a Question
Send to a Friend
Schedule a Showing
Request More Info
More Homes In
Wildwood Farms
3696 Wildwood Farms Drive, Peachtree Corners
Smart Mortgage Options
Dalton Carter
Lender
Lic. 1566538
Office:
Direct: 678-425-4140
AP Mortgage
340 Jesse Jewell Parkway
Suite 500A
Gainesville, GA 30501
Apply for a Loan
For Sale
MLS Number 10839537
5 Bedrooms
3 Bathrooms
1 Half Baths
5,780 Square Feet *estimated
Summary of 3621 Farmington Lane
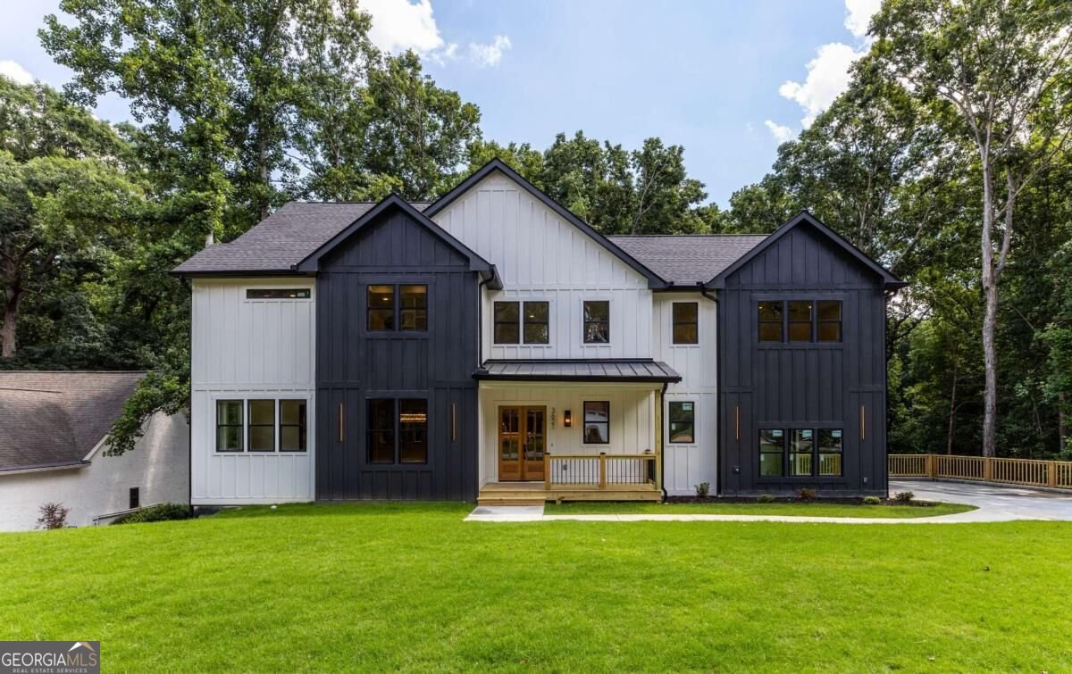
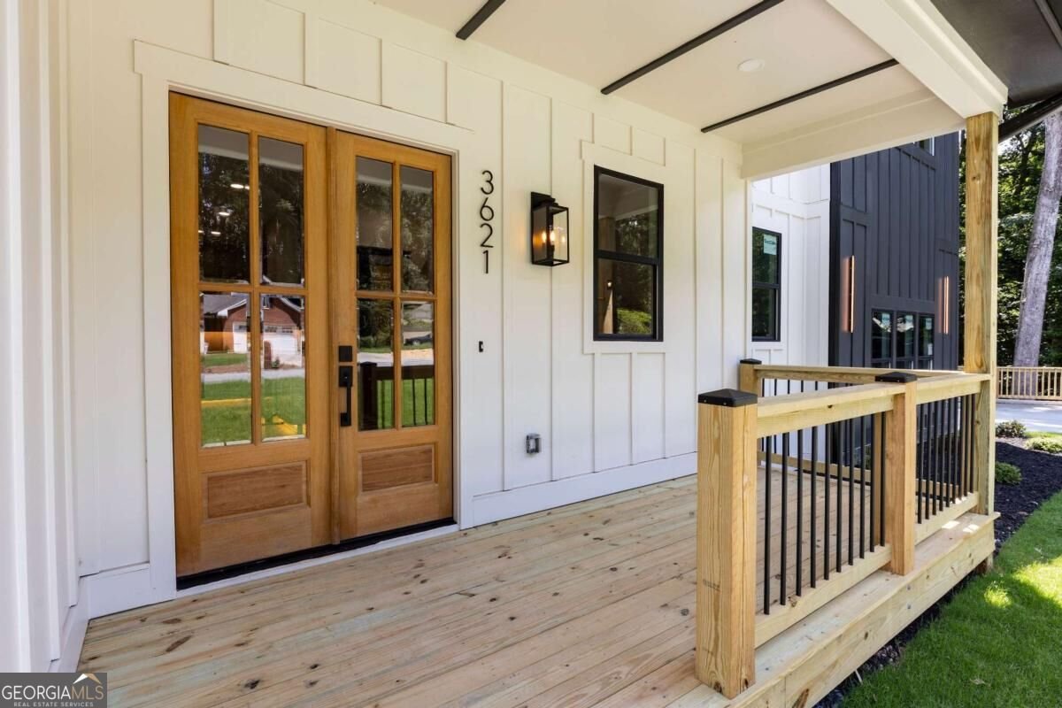
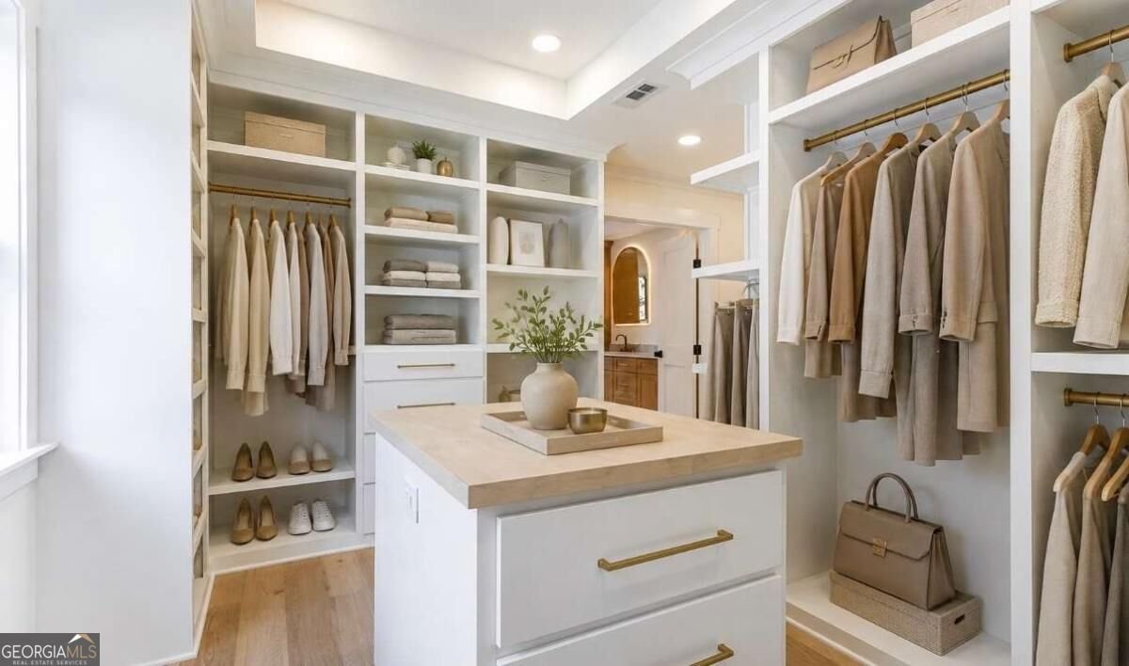
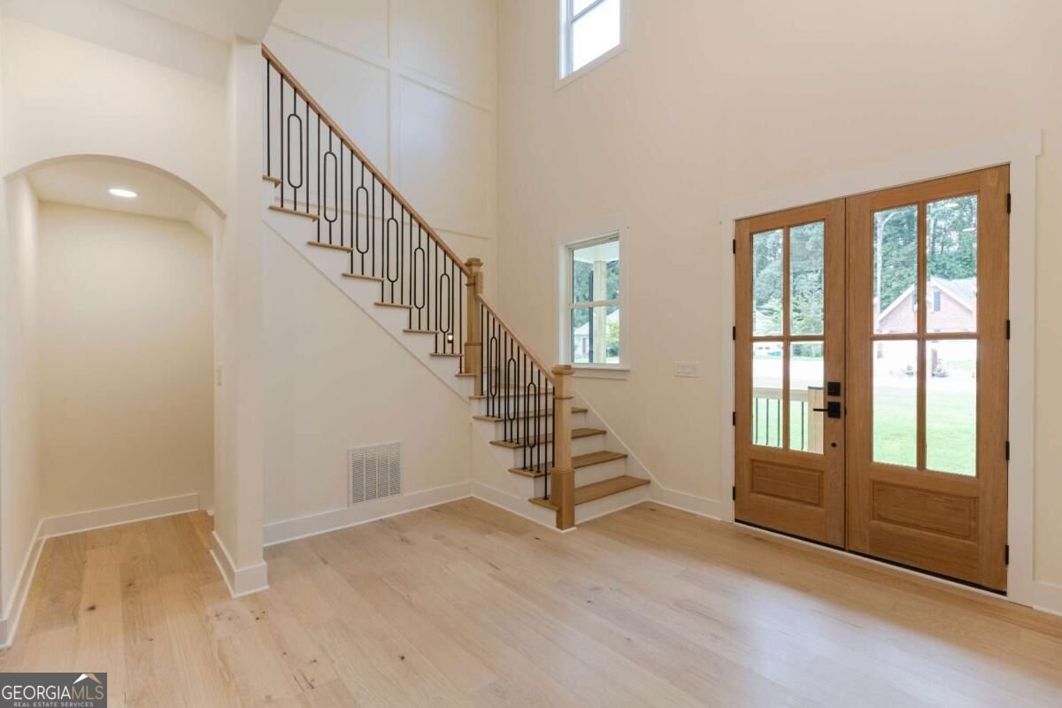
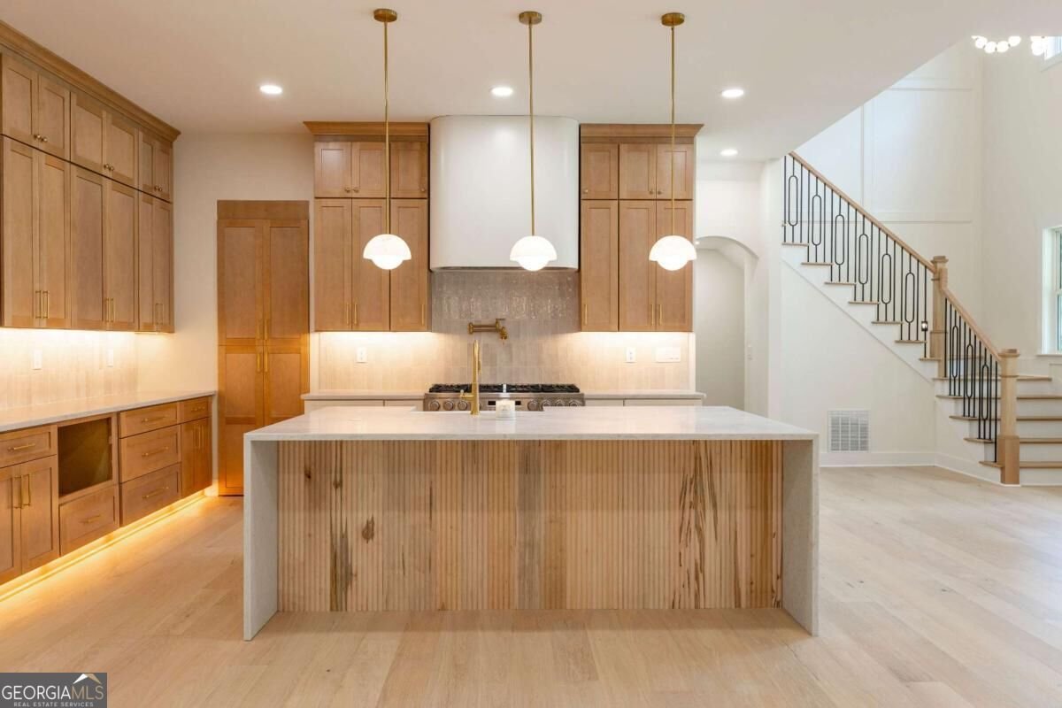
Experience refined luxury in this exceptional new construction home, thoughtfully designed with timeless elegance, modern functionality, and impressive attention to detail.Offering 5 bedrooms, 3.5 bathrooms, and a versatile bonus room, this custom-built residence provides the perfect blend of sophistication, comfort, and flexibility. Ideally positioned on a quiet cul-de-sac, the home also features an expansive front yard, creating an impressive approach to the property with plenty of open space and added privacy. Step inside to a breathtaking 18-foot grand foyer, while 10-foot ceilings throughout the main level create an open and light-filled atmosphere. Engineered white oak flooring flows throughout the home and is complemented by carefully selected designer finishes. At the heart of the home is a chef-inspired gourmet kitchen featuring stunning Taj Mahal quartz countertops, premium appliances, and a hidden walk-in pantry designed for both beauty and convenience. The main level also offers a private office, an elegant dining room with a striking wine cellar, and spacious living areas ideal for entertaining. The luxurious primary suite is a true retreat, featuring a spa-inspired marble bathroom complete with a freestanding soaking tub and an oversized ceiling-mounted rainfall shower. The fully finished basement with soaring 12-foot ceilings offers incredible additional living space with endless possibilities for entertaining, recreation, a home gym, media room, guest accommodations, or multigenerational living. Perfectly situated in the heart of Peachtree Corners, just minutes from Johns Creek, Duluth, and Norcross, this one-of-a-kind residence combines exceptional craftsmanship, sophisticated design, generous indoor and outdoor space, and an unbeatable location. The builder already has plans and renderings available for the backyard, giving buyers a clear vision for transforming the outdoor space, along with a builder credit to help bring that vision to life. Luxury, space, privacy, and location come together beautifully in this exceptional new construction home.
Welcome home to this spacious 5-bed, 3-bath residence nestled in Wildwood Farms in Peachtree Corners, GA. With 5,780 square feet of finished living space, this floor plan offers generous gathering spaces as well as comfortable private retreats. A bright, open kitchen offers generous workspace, storage, and a direct view into the main gathering spaces. The main living areas are filled with natural light and provide an easy flow for hosting friends or enjoying quiet evenings at home. Step outside to approximately 0.53 acres, creating a comfortable setting for outdoor living and weekend gatherings. The property includes parking available for multiple vehicles, offering convenience for residents and guests. Set within Wildwood Farms in Peachtree Corners, this home is close to schools, shopping, dining, and area attractions. Recently listed and already on many buyers radar, this home is a fresh opportunity. Currently offered at $1,249,000, this home delivers a strong combination of space, condition, and location.
Show more
3621 Farmington Lane - Map & Directions
view in Google Maps
Facts & features
School District Information
High School
Middle School
Elementary School
Additional Information about
Wildwood Farms
Association
No
Association Fee Includes
Other
Additional Information about
3621 Farmington Lane
County
Neighborhood
Year Built
2026
Basement
Finished
Full
Construction Materials
Other
Cooling
Central Air
Fireplace Features
Basement
Flooring
Hardwood
Heating
Central
Home Warranty
Yes
Interior Features
Bookcases
Walk-In Closet(s)
Kitchen Features
Kitchen Island
Walk-in Pantry
Laundry Features
In Basement,Upper Level
Levels
Three Or More
Patio and Porch Features
Deck
Selling Status
New Construction
Rooms
Bonus Room
Security Features
Smoke Detector(s)
Sewer Type
Septic Tank
Total Finished Area
5,780
Total Fire Places
1
Water Source
Public
Window Features
Double Pane Windows
New Construction
Yes
Finished Basement
Yes
Land Information
Lot Size
.5 to 1 Acre
Lot Size Estimated
0.53
Water Front Features
Creek,No Dock Or Boathouse
Garages and Parking Information
Parking Total
2
Parking Features
Garage
Tax Information
Taxes
$1,211
Tax Year
2025
Tax ID Number
R6300-179
Show more
listed by real estate agent shanee and watch realty co gwinnett