Back

5866 Match Point

Peachtree Corners, GA 30092

The Rains Team
call for more info
404-620-4571
Ask a Question
Send to a Friend
Schedule a Showing
Request More Info
Smart Mortgage Options
Dalton Carter
Lender
Lic. 1566538
Office:
Direct: 678-425-4140
AP Mortgage
340 Jesse Jewell Parkway
Suite 500A
Gainesville, GA 30501
Apply for a Loan
For Sale
MLS Number 10839259
3 Bedrooms
2 Bathrooms
1 Half Baths
3,436 Square Feet *estimated
Summary of 5866 Match Point
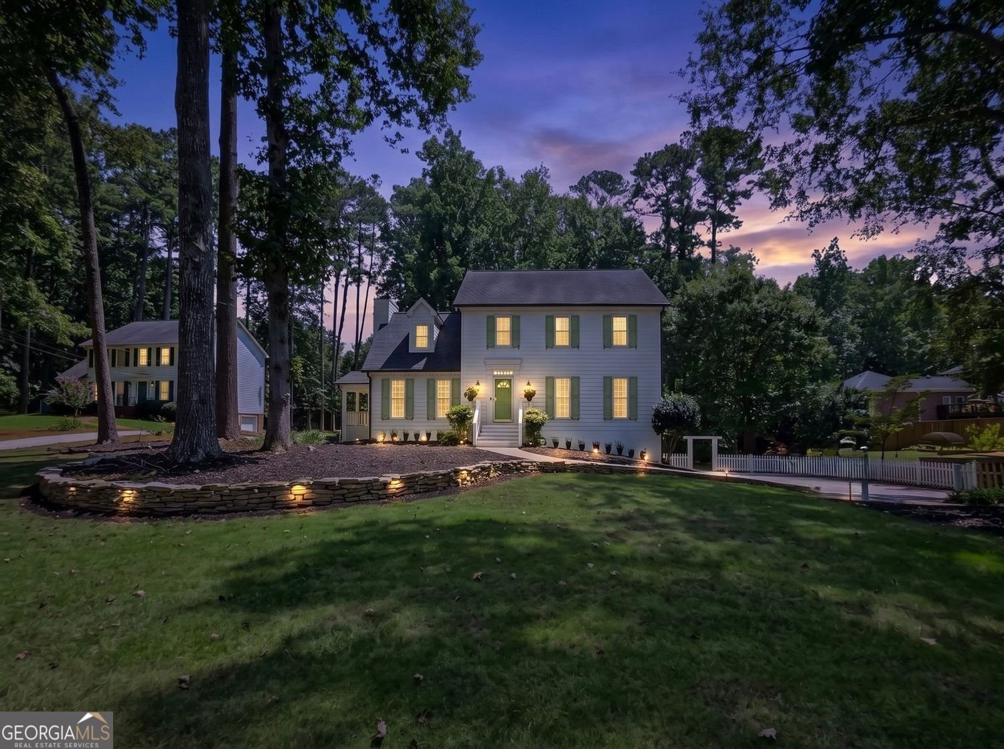
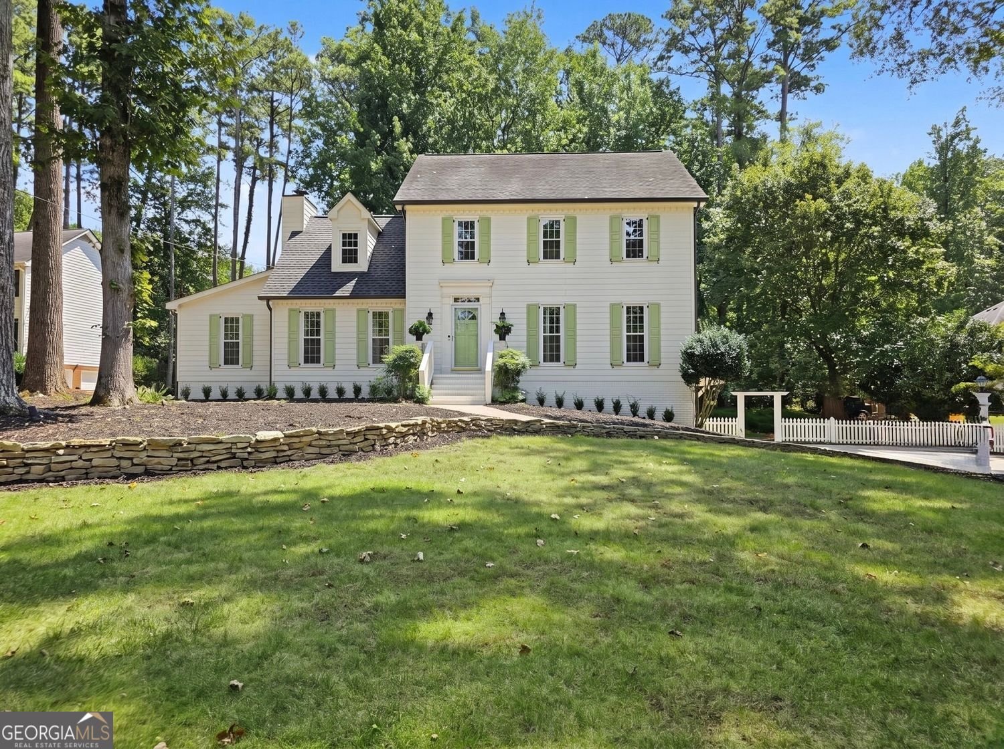
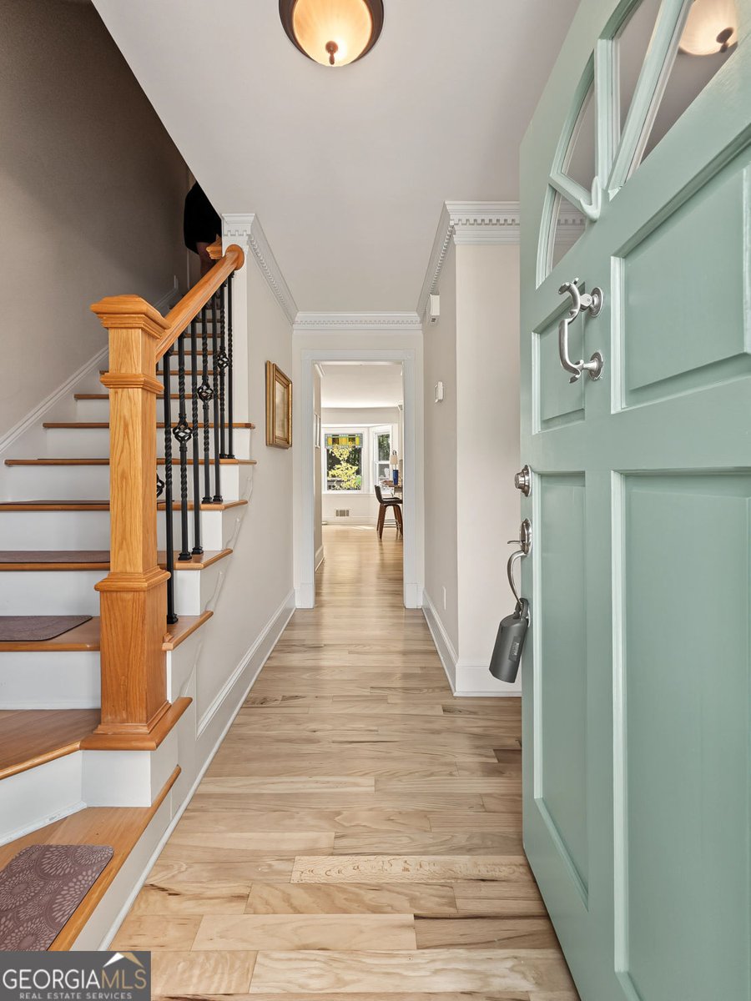
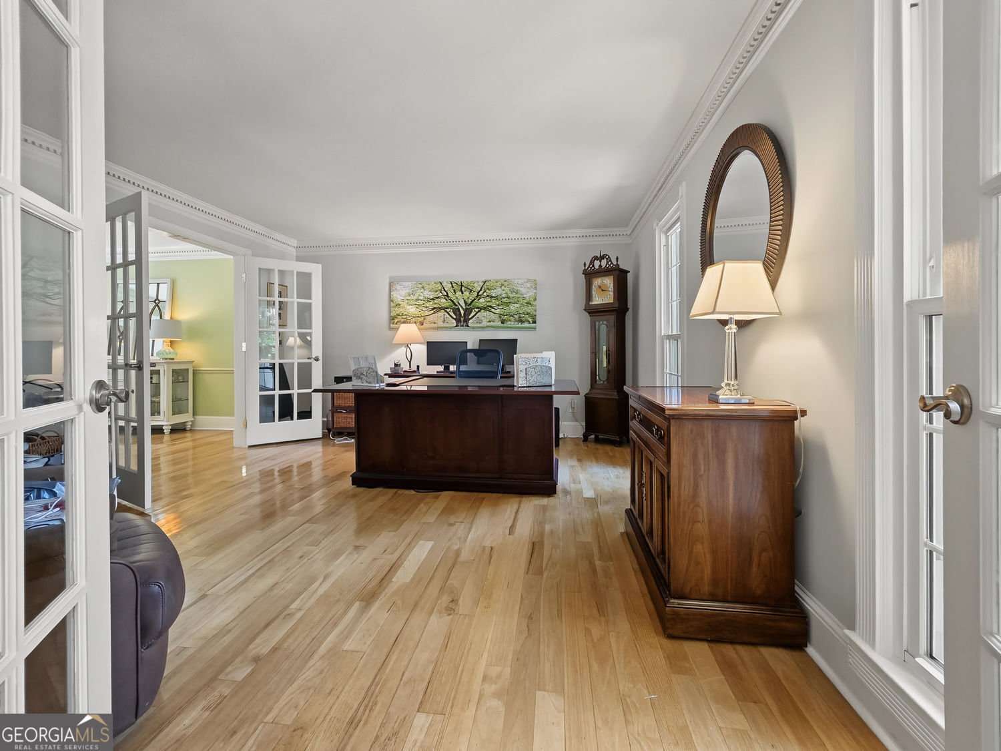
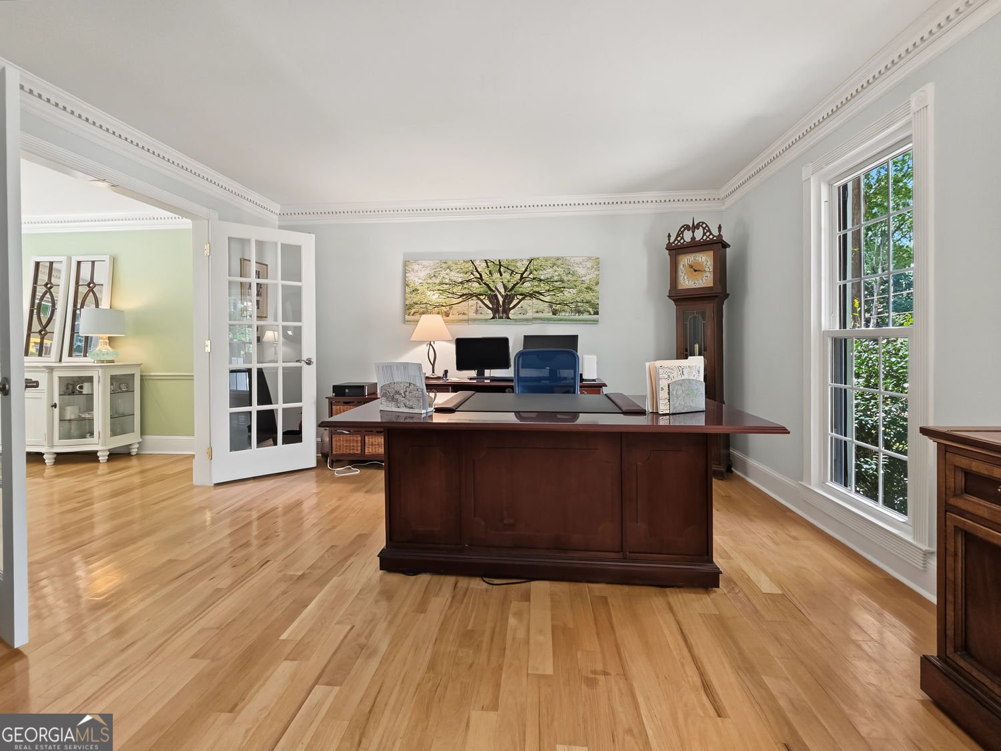
Beautifully updated and ideally located in the heart of Peachtree Corners, this charming 3-bedroom, 2.5-bath home offers timeless style, thoughtful updates, and an incredible park-like backyard. Oak hardwood floors extend throughout both the main level and upstairs, including all bedrooms, while smooth ceilings, extensive trim, and crown molding add character throughout the home. The updated kitchen features white cabinetry, granite countertops, stainless steel appliances, a farmhouse sink, microwave, and stainless steel electric convection range. Just off the main living space, a glass-enclosed sunroom provides a wonderful place to relax while overlooking the expansive, flat and beautifully landscaped backyard. An extended deck with retractable awning offers even more space for outdoor dining and entertaining. Upstairs, the oversized primary suite features an exceptionally spacious walk-in closet with a center island. The beautifully renovated primary bath includes marble double vanities and a marble shower. The secondary bathrooms have also been updated, and all three bedrooms feature hardwood flooring. Additional features include Andersen double-pane thermal windows, a stackable washer and dryer, and an unfinished basement offering excellent storage and additional flexibility. The large, level backyard is a true highlight, offering a peaceful, private setting with plenty of room to play, entertain, garden, or simply enjoy the outdoors. Located in one of Peachtree Corners' most desirable areas, the home is convenient to The Forum, Peachtree Corners Town Center and Town Green, Jones Bridge Park, Simpsonwood Park, the YMCA, shopping, dining, and everyday conveniences. Several nearby swim, tennis, clubhouse, and playground communities offer optional membership opportunities. The area is served by Simpson Elementary, Pinckneyville Middle, and Norcross High School's IB cluster, with Paul Duke STEM High School and additional public, charter, and private school options nearby. Easy access to Peachtree Parkway, I-85, I-285, and GA-400 makes getting around Atlanta convenient.
Set in the popular River Valley Estates neighborhood, this 3-BR, 2-BA home offers a comfortable blend of space, style, and function. Inside, the home offers 3,436 square feet of finished living space, giving plenty of room for everyday living and easy entertaining. A bright, open kitchen offers generous workspace, storage, and a direct view into the main gathering spaces. A central family room and dining area provide a welcoming place to unwind, gather, and enjoy time together. The outdoor space includes approximately 0.59 acres, ideal for gardening, outdoor activities, or simply enjoying the seasons. Practical parking available for multiple vehicles makes everyday living easier for households with multiple vehicles. River Valley Estates offers a well established community setting in Peachtree Corners with convenient access to local shopping, dining, and major routes. With only a few days on the market, this property is a must see for buyers watching the area. At $695,000, this home is well positioned for buyers seeking value in Peachtree Corners.

Show more
5866 Match Point - Map & Directions
view in Google Maps
Facts & features
School District Information
High School
Middle School
Elementary School
Additional Information about
River Valley Estates
Association
No
Community Features
Street Lights
Walk To Shopping
Additional Information about
5866 Match Point
County
Neighborhood
Year Built
1981
Appliances
Dishwasher
Disposal
Dryer
Microwave
Washer
Architectural Style
Colonial
Traditional
Basement
Unfinished
Partial
Construction Materials
Wood Siding
Cooling
Central Air
Ceiling Fan(s)
Fireplace Features
Masonry
Family Room
Flooring
Hardwood
Heating
Forced Air
Central
Home Warranty
No
Interior Features
Beamed Ceilings
Walk-In Closet(s)
Tile Bath
Vaulted Ceiling(s)
Kitchen Features
Breakfast Area
Pantry
Laundry Features
In Kitchen
Levels
Two
Patio and Porch Features
Deck
Selling Status
Resale
Roof
Composition
Rooms
Family Room
Sun Room
Office
Security Features
Smoke Detector(s)
Sewer Type
Public Sewer
Listing Conditions
Other
Total Finished Area
3,436
Total Fire Places
1
Utilities
Cable Available
Electricity Available
Natural Gas Available
Phone Available
Sewer Available
Water Available
Sewer Connected
High Speed Internet
Water Source
Public
Window Features
Double Pane Windows
Land Information
Lot Size
.5 to 1 Acre
Lot Features
Level
Private
Cul-De-Sac
Lot Size Estimated
0.59
Garages and Parking Information
Parking Total
2
Parking Features
Garage
Attached
Tax Information
Taxes
$1,255
Tax Year
2025
Tax ID Number
R6315-258
Show more
listed by real estate agent text laura or showingtime and hayes & reich luxury property group