Back

2144 Shadow Oak Trail

Loganville, GA 30052

The Rains Team
call for more info
404-620-4571
Ask a Question
Send to a Friend
Schedule a Showing
Request More Info
More Homes In
Fall Creek
2162 Fall Creek Landing, Loganville
3913 Willow Fields Court, Loganville
2294 Willow Shade Court, Loganville
Smart Mortgage Options
Dalton Carter
Lender
Lic. 1566538
Office:
Direct: 678-425-4140
AP Mortgage
340 Jesse Jewell Parkway
Suite 500A
Gainesville, GA 30501
Apply for a Loan
For Sale
MLS Number 10839412
6 Bedrooms
3 Bathrooms
1 Half Baths
3,836 Square Feet *estimated
Summary of 2144 Shadow Oak Trail
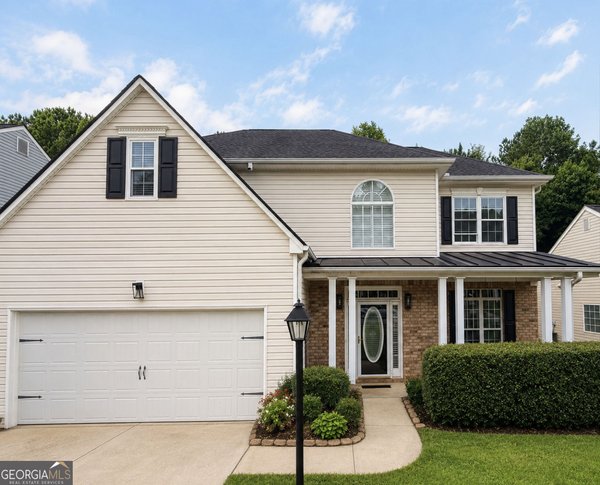
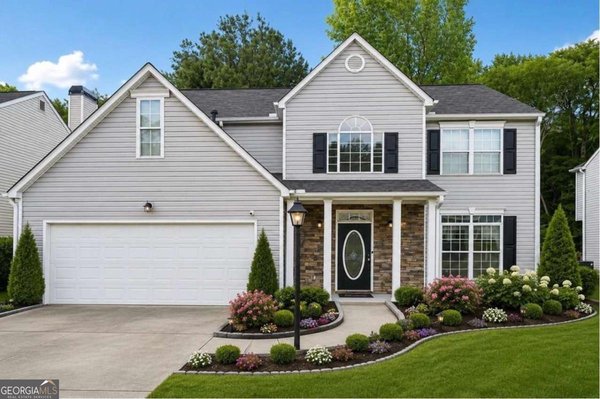
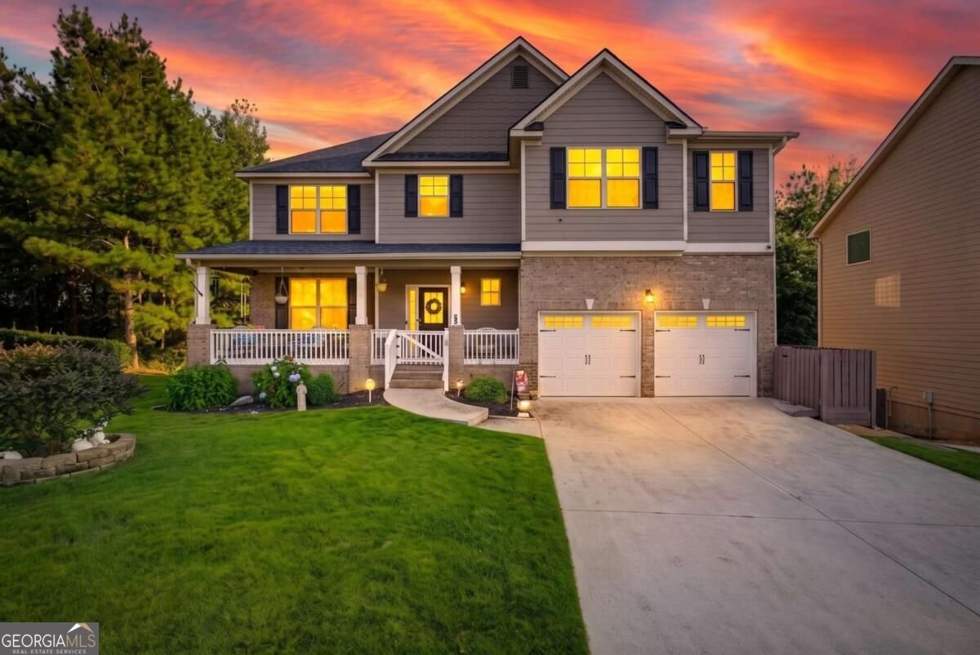
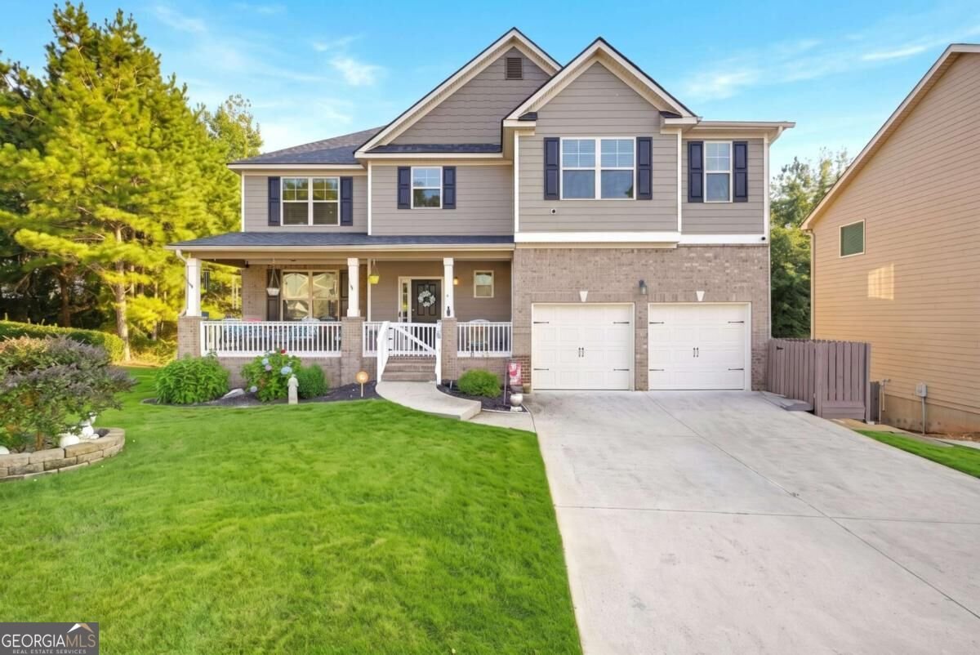
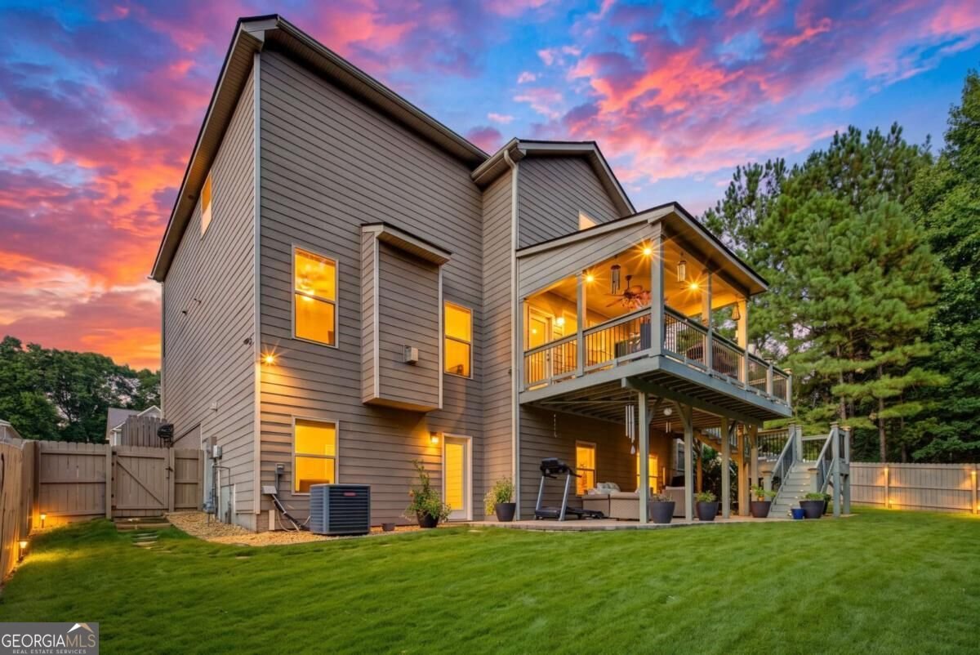
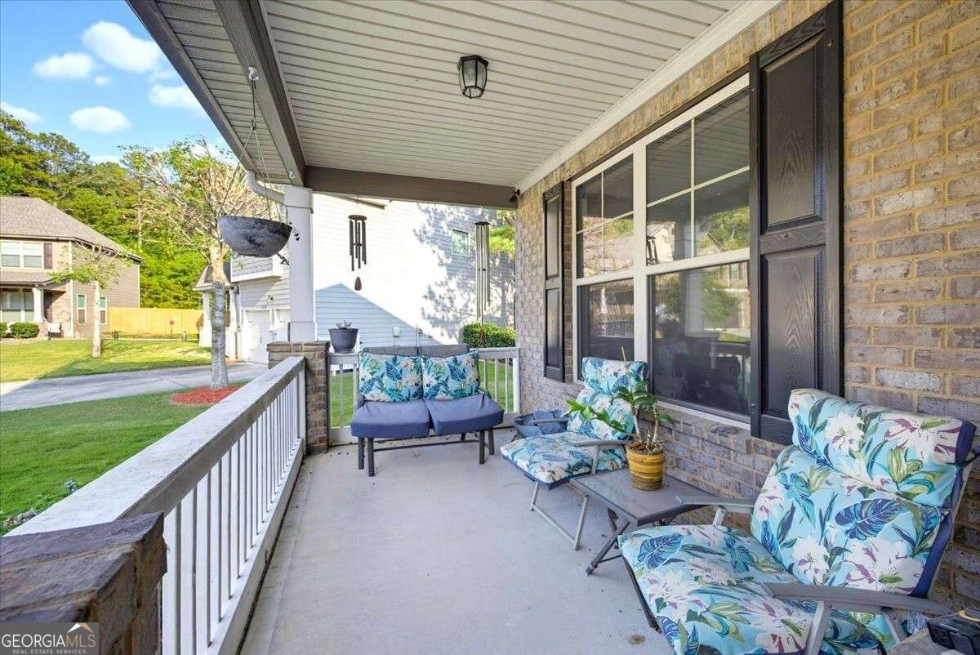
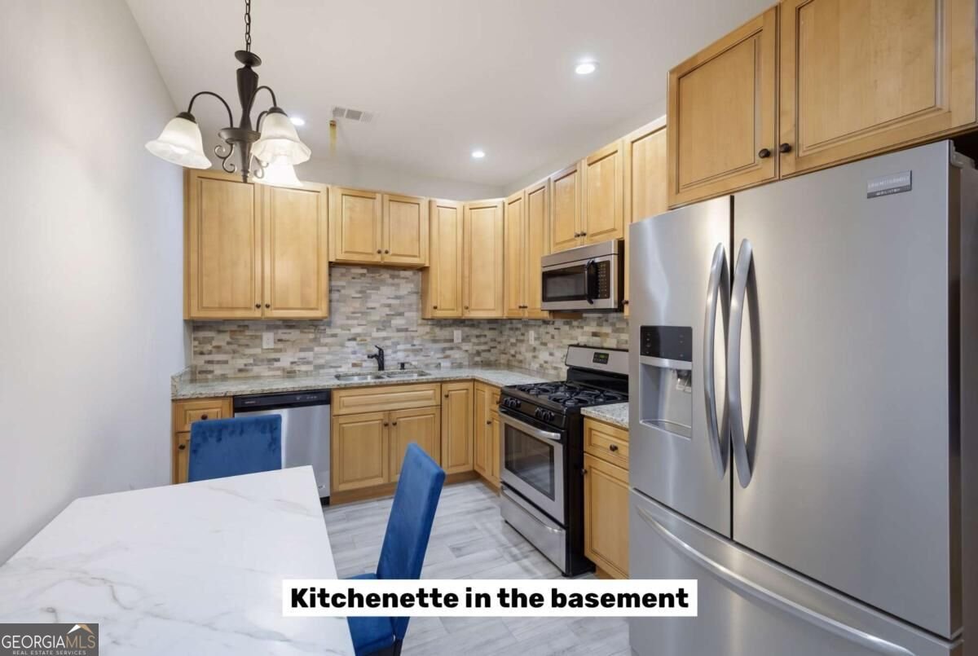
Set on a generous lot in Loganville, this spacious home, built in 2016, delivers flexible living across multiple levels, with six bedrooms, three and a half bathrooms, and approximately 3,836 square feet. A welcoming front porch and oversized driveway lead to the two car garage, providing ample parking and everyday convenience. Inside, the open floor plan creates an easy flow between the living, dining, and kitchen areas. The main kitchen features granite countertops, stainless steel appliances, a large center island, and stylish pendant lighting. A gas fireplace anchors the living room, while the dining room and additional flex area offer adaptable space for entertaining, working, hobbies, or relaxation. The oversized primary suite provides a comfortable retreat with double tray ceilings, a private sitting area, and a custom closet system with shelving. The primary bathroom includes dual vanities, a separate soaking tub, a walk in shower, and an oversized closet. Vaulted ceilings add architectural interest to the secondary bedrooms, and energy efficient double pane windows are installed throughout the home. The finished basement expands the property's possibilities with two bedrooms, a full bathroom, a living area, and a kitchenette equipped with stainless steel appliances. This versatile lower level can accommodate guests, recreation, extended stays, or other lifestyle needs without sacrificing the comfort of the main living areas. Out back, a covered deck and patio create a sheltered setting for outdoor dining, morning coffee, or unwinding at the end of the day. With generous interior space, flexible rooms, multiple gathering areas, and convenient outdoor living, 2144 Shadow Oak Trail offers a practical layout ready to complement a variety of plans and possibilities.
Welcome to this beautifully maintained 6-bedroom, 3-bath home in the sought after Fall Creek community of Loganville. Thoughtfully planned, the interior provides 3,836 square feet of finished living space with an open, livable feel from room to room. A bright, open kitchen offers generous workspace, storage, and a direct view into the main gathering spaces. The main living areas are filled with natural light and provide an easy flow for hosting friends or enjoying quiet evenings at home. Step outside to approximately 0.19 acres, creating a comfortable setting for outdoor living and weekend gatherings. Practical parking available for multiple vehicles makes everyday living easier for households with multiple vehicles. Fall Creek offers a well established community setting in Loganville with convenient access to local shopping, dining, and major routes. Currently offered at $400,000, this home delivers a strong combination of space, condition, and location.
Show more
2144 Shadow Oak Trail - Map & Directions
view in Google Maps
Facts & features
School District Information
High School
Middle School
Elementary School
Additional Information about
Fall Creek
Association
Yes
Association Fee
$1,392
Association Fee Includes
Maintenance Grounds
Other
Swimming
Tennis
Community Features
Playground
Pool
Tennis Court(s)
Neighborhood Tennis
Yes
Neighborhood Pool
Yes
Additional Information about
2144 Shadow Oak Trail
County
Neighborhood
Year Built
2016
Appliances
Dishwasher
Disposal
Microwave
Refrigerator
Architectural Style
Traditional
Basement
Bath Finished
Finished
Construction Materials
Other
Cooling
Central Air
Fireplace Features
Family Room
Flooring
Carpet
Vinyl
Heating
Central
Home Warranty
No
Interior Features
Double Vanity
Tray Ceiling(s)
Kitchen Features
Breakfast Area
Kitchen Island
Laundry Features
Laundry Closet
Levels
Three Or More
Financing Available
Cash
Conventional
FHA
VA Loan
Patio and Porch Features
Deck
Selling Status
Resale
Rooms
Laundry
Security Features
Carbon Monoxide Detector(s)
Smoke Detector(s)
Sewer Type
Public Sewer
Total Finished Area
3,836
Total Fire Places
1
Water Source
Public
Finished Basement
Yes
Land Information
Lot Size
Less than .5 Acres
Lot Features
Private
Lot Size Estimated
0.19
Fencing
Back Yard
View
City
Garages and Parking Information
Parking Total
2
Parking Features
Attached
Garage
Tax Information
Taxes
$7,689
Tax Year
2025
Tax ID Number
R5034 058
Show more
listed by real estate agent jeffrey ducreay and exp realty