Back

425 Fairford Lane

Duluth, GA 30097

The Rains Team
call for more info
404-620-4571
Ask a Question
Send to a Friend
Schedule a Showing
Request More Info
Smart Mortgage Options
Dalton Carter
Lender
Lic. 1566538
Office:
Direct: 678-425-4140
AP Mortgage
340 Jesse Jewell Parkway
Suite 500A
Gainesville, GA 30501
Apply for a Loan
For Sale
MLS Number 10840151
5 Bedrooms
2 Bathrooms
1 Half Baths
4,350 Square Feet *estimated
Summary of 425 Fairford Lane
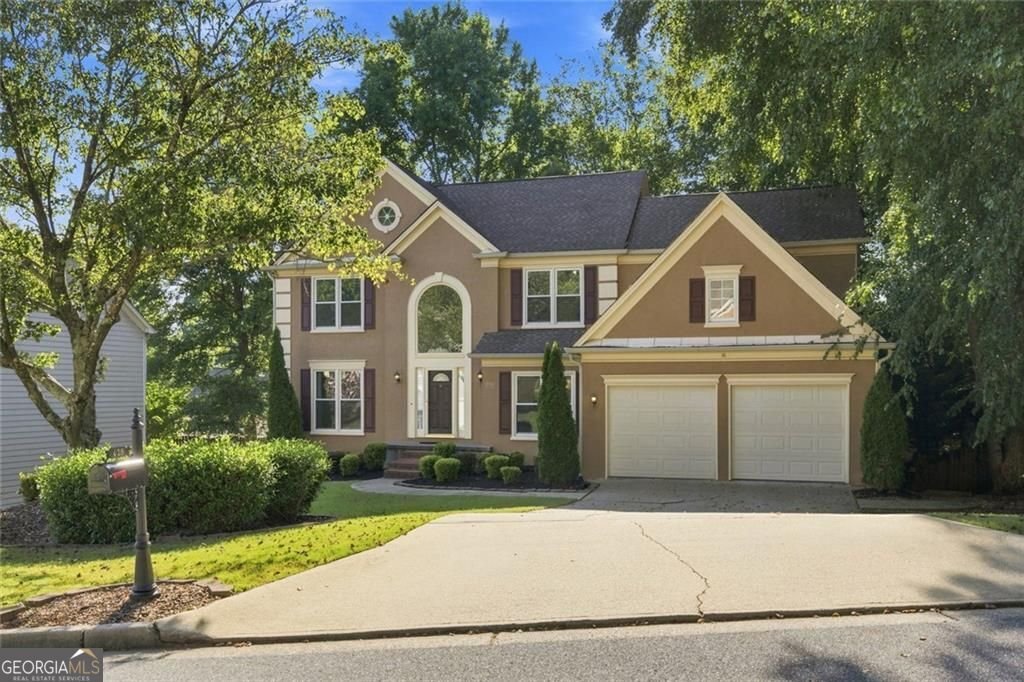
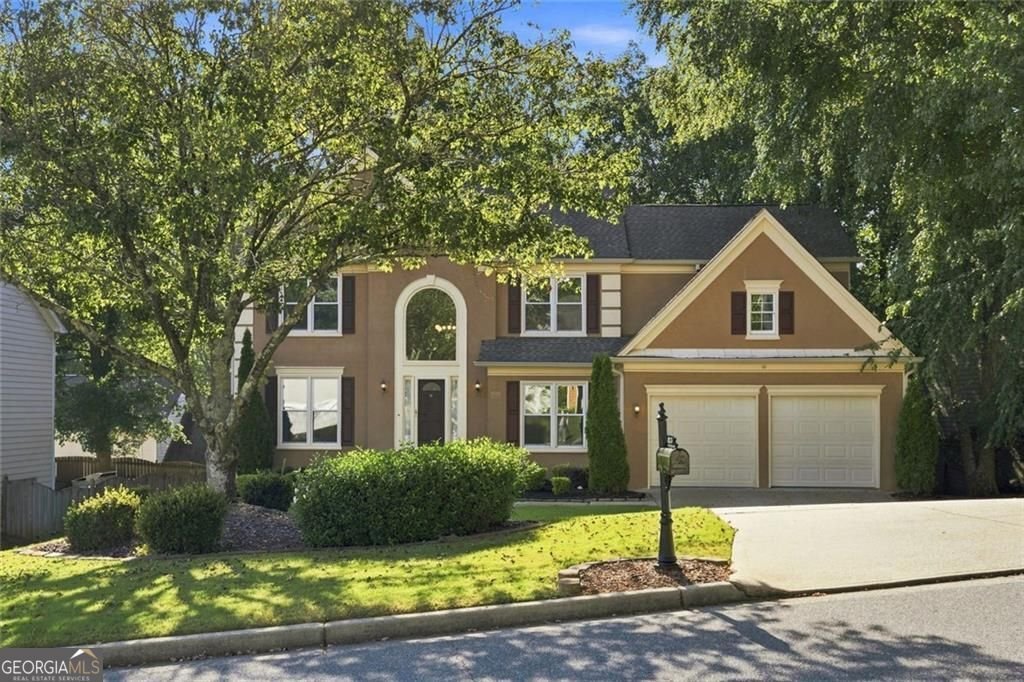
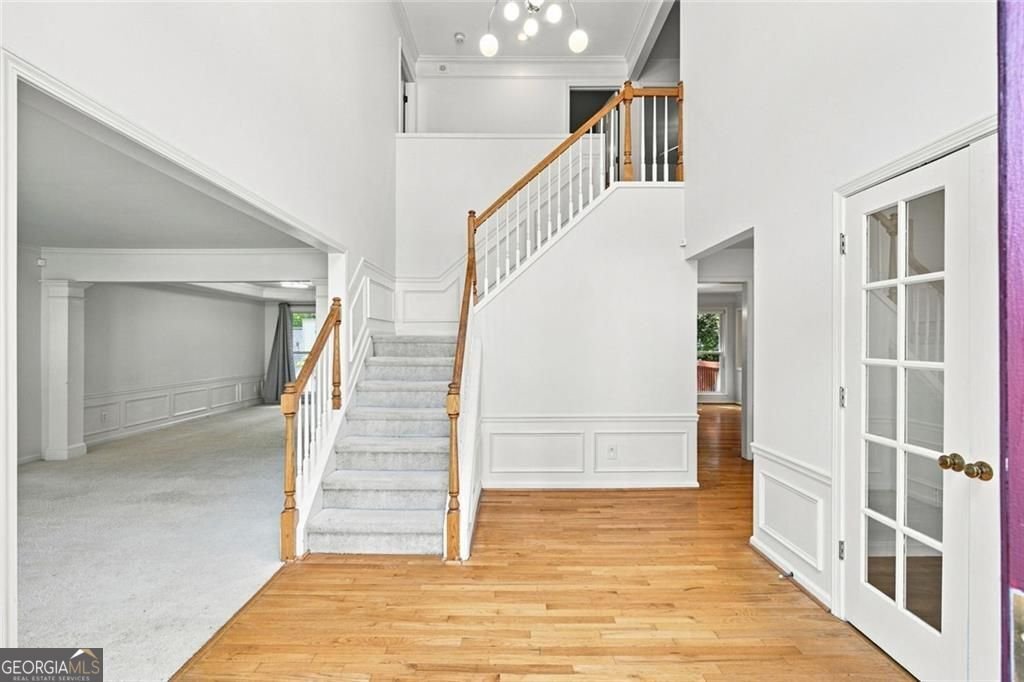
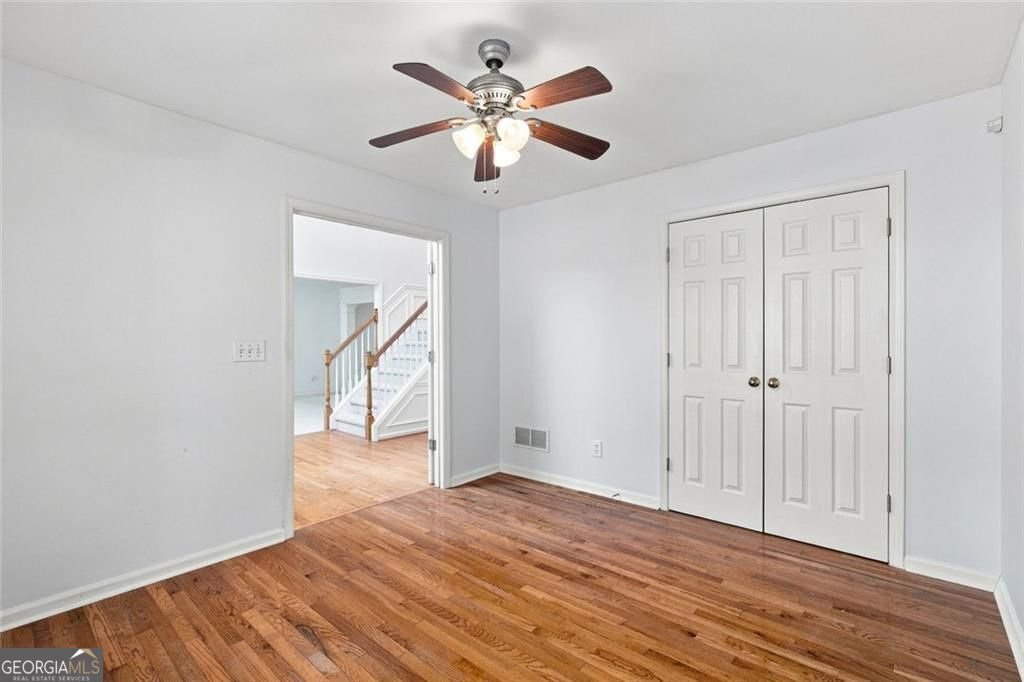
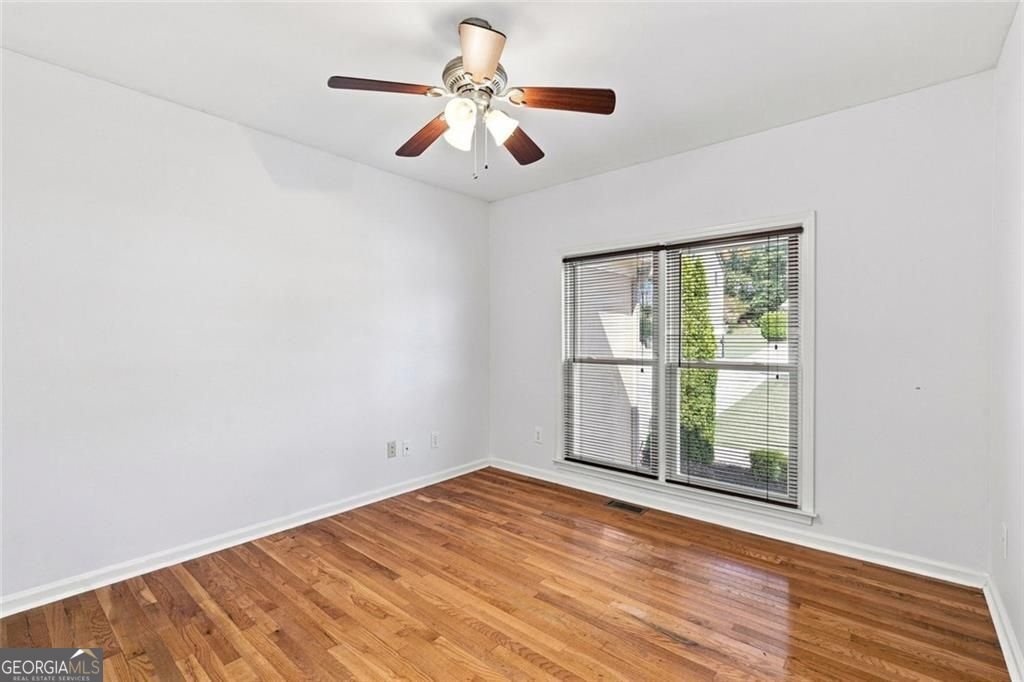
Welcome to 425 Fairford Lane, a spacious five-bedroom home offering over 4,300 square feet of living space in a convenient Duluth location. Fresh paint throughout and new carpet in the basement give the home a refreshed feel, while a thoughtful floor plan provides plenty of room for everyday living, entertaining, working from home, and hosting guests. At the heart of the home, the kitchen features stainless steel appliances, a smart refrigerator, a center island, and an open connection to the living area, where a fireplace creates a warm and inviting gathering space. With five bedrooms and two and a half baths, there is flexibility to accommodate a variety of needs, while the updated guest bath adds a fresh touch. Step outside to an oversized custom patio and fenced backyard designed for enjoying time outdoors-whether hosting friends, dining al fresco, or simply relaxing at home. The basement provides additional versatile living space and has been refreshed with new carpet. And the location adds even more to love. Just over a mile from the new Medley in Johns Creek, you'll be close to an exciting destination for dining, shopping, entertainment, and community experiences, while still enjoying the comfort of an established residential setting. With generous living space, recent updates, a fantastic outdoor area, and an increasingly desirable location, 425 Fairford Lane is ready to welcome its next owner. Top-rated schools: Wilson Creek Elementary, River Trail Middle, and Northview High, and just mins to the new Medley.
Welcome to 425 Fairford Lane in Reserve At Foxdale, where this thoughtfully designed 5-bed, 2-bath home is ready for its next chapter. Thoughtfully planned, the interior provides 4,350 square feet of finished living space with an open, livable feel from room to room. A bright, open kitchen offers generous workspace, storage, and a direct view into the main gathering spaces. Open concept living and dining spaces create a comfortable setting for gatherings of all kinds. Step outside to approximately 0.222 acres, creating a comfortable setting for outdoor living and weekend gatherings. Practical parking available for multiple vehicles makes everyday living easier for households with multiple vehicles. Reserve At Foxdale offers a well established community setting in Duluth with convenient access to local shopping, dining, and major routes. Recently listed and already on many buyers radar, this home is a fresh opportunity. At $715,000, this home is well positioned for buyers seeking value in Duluth.
Show more
425 Fairford Lane - Map & Directions
view in Google Maps
Facts & features
School District Information
High School
Middle School
Elementary School
Additional Information about
Reserve At Foxdale
Association
Yes
Association Fee
$800
Association Fee Includes
Tennis
Maintenance Grounds
Community Features
Clubhouse
Street Lights
Swim Team
Tennis Court(s)
Neighborhood Tennis
Yes
Additional Information about
425 Fairford Lane
County
Neighborhood
Year Built
1994
Appliances
Dishwasher
Disposal
Microwave
Refrigerator
Architectural Style
Colonial
Basement
Daylight
Exterior Entry
Finished
Full
Construction Materials
Stucco
Cooling
Ceiling Fan(s)
Central Air
Other
Fireplace Features
Gas Starter
Flooring
Hardwood
Heating
Forced Air
Natural Gas
Other
Home Warranty
No
Interior Features
Beamed Ceilings
Bookcases
Tray Ceiling(s)
Walk-In Closet(s)
Kitchen Features
Breakfast Room
Kitchen Island
Pantry
Levels
Three Or More
Patio and Porch Features
Deck
Patio
Selling Status
Resale
Rooms
Bonus Room
Exercise Room
Family Room
Great Room
Other
Security Features
Smoke Detector(s)
Sewer Type
Public Sewer
Total Finished Area
4,350
Total Fire Places
1
Water Source
Public
Finished Basement
Yes
Land Information
Lot Size
Less than .5 Acres
Lot Features
Level
Other
Private
Lot Size Estimated
0.222
Fencing
Fenced
Garages and Parking Information
Parking Total
2
Parking Features
Attached
Garage
Garage Door Opener
Tax Information
Taxes
$9,196
Tax Year
2025
Tax ID Number
11-1012-0371-075-4
Show more
listed by real estate agent todd dipaula and the agency - atlanta metro