Back

2009 Delphine Drive

Decatur, GA 30032

The Rains Team
call for more info
404-620-4571
Ask a Question
Send to a Friend
Schedule a Showing
Request More Info
More Homes In
East Lake Terrace
2164 Mark Trail, Decatur
1940 Bonner Street, Decatur
2370 McAfee Road, Decatur
Smart Mortgage Options
Dalton Carter
Lender
Lic. 1566538
Office:
Direct: 678-425-4140
AP Mortgage
340 Jesse Jewell Parkway
Suite 500A
Gainesville, GA 30501
Apply for a Loan
For Sale
MLS Number 10839081
3 Bedrooms
2 Bathrooms
1 Half Baths
1,904 Square Feet *estimated
Summary of 2009 Delphine Drive
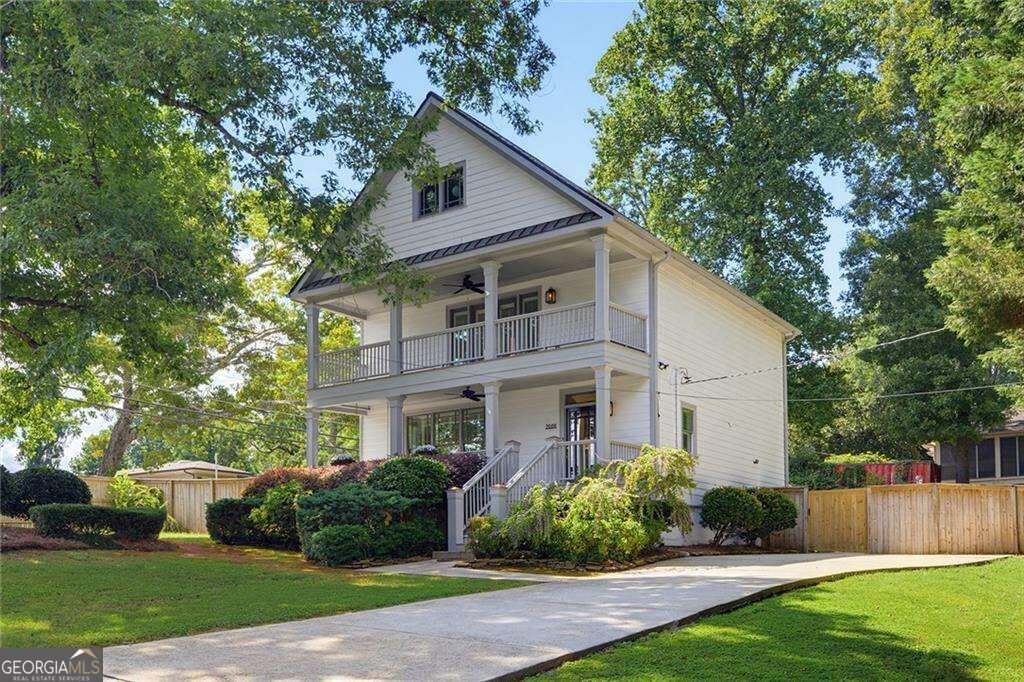
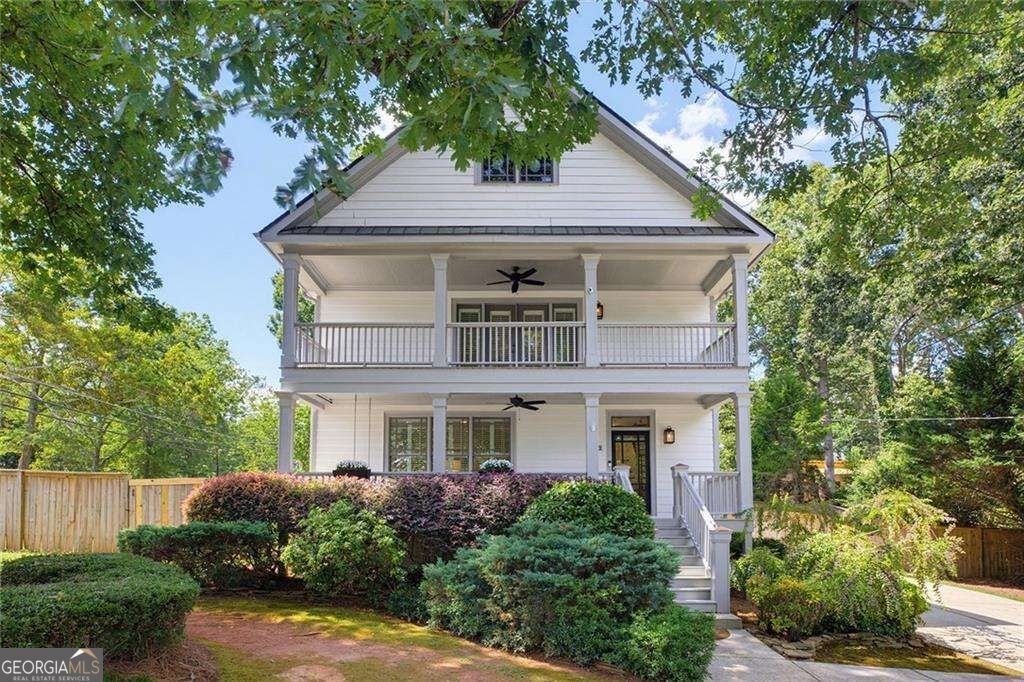
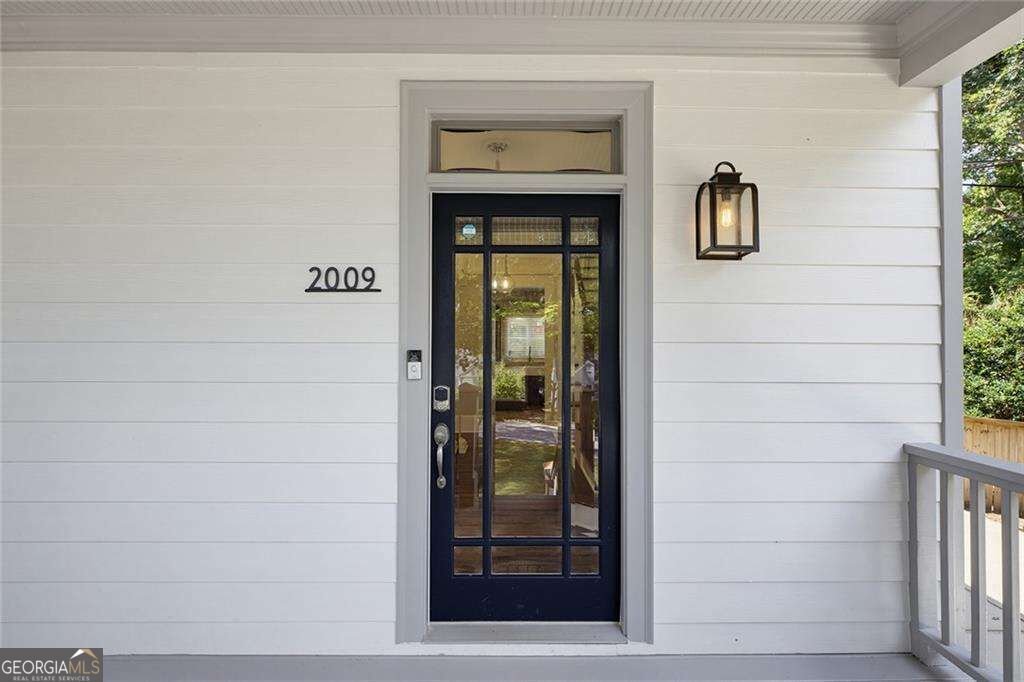
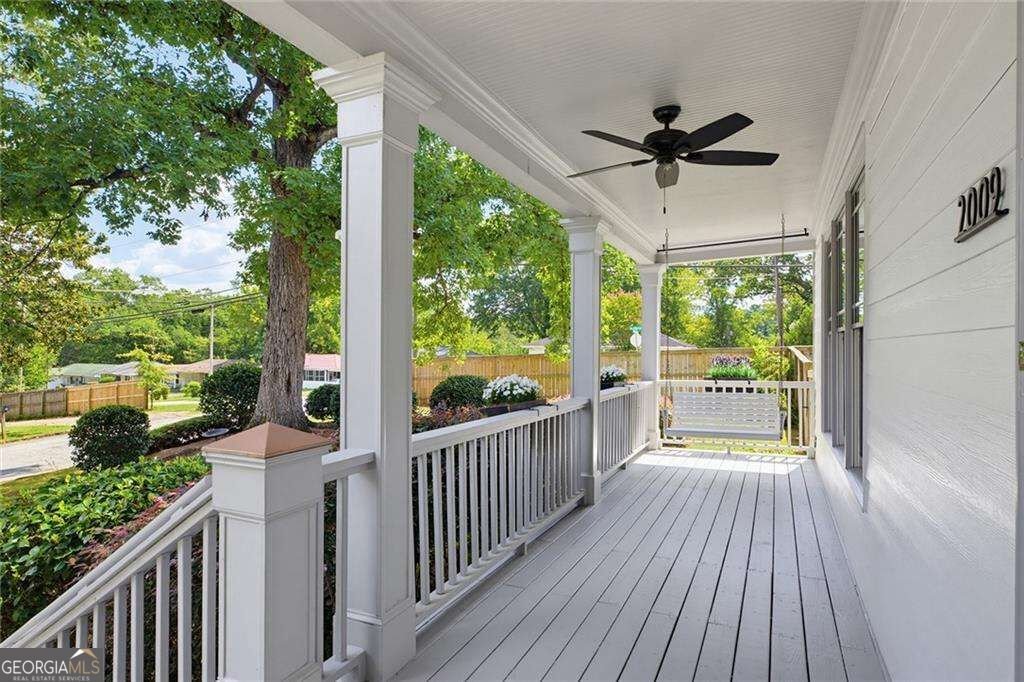
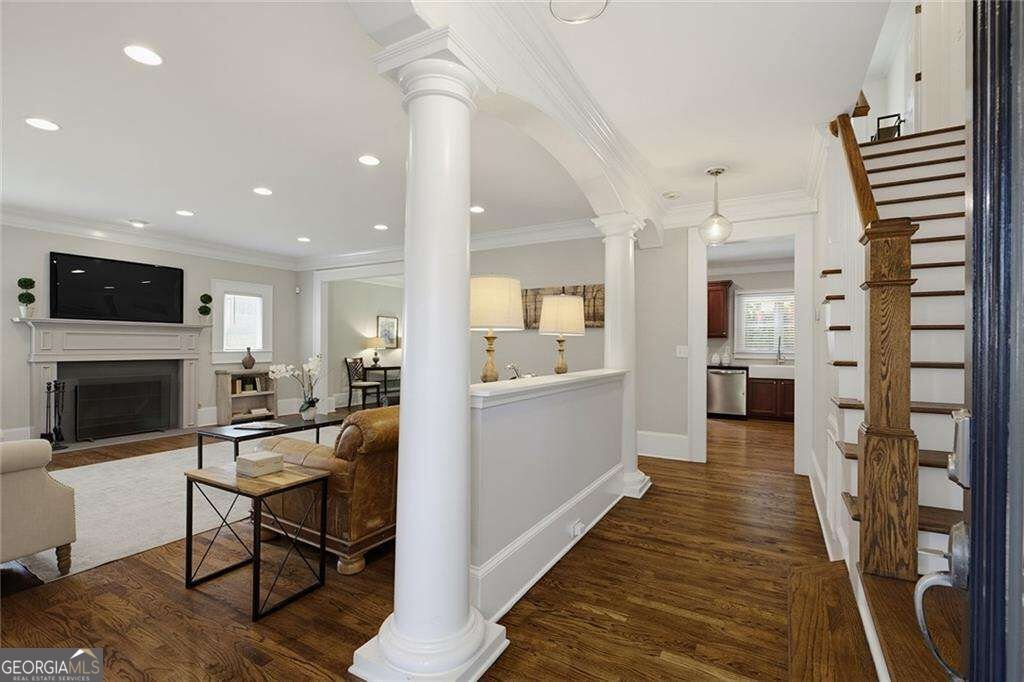
An exceptional address two miles from Oakhurst, Downtown Decatur, and East Lake. Nearby favorites include Iberian Pig, Fork & Vine Social, Poor Hendrix, and Taco Ria De Sol - with shopping, a generous yard, and interstate access for the airport or commuting north or south. This recently renovated 3-bedroom, 2.5-bathroom Craftsman residence places every bedroom on the upper level. The two-story home features a double front porch with a swing and sits on a large corner lot, with a fenced backyard for privacy, entertaining, soccer with the kids, a firepit for late evenings, or grilling on the deck. A double-wide driveway near the home can easily convert to a two-car garage in the future. Enjoy worry-free maintenance: the roof, water heater, and HVAC are each less than three years old. Step into the high ceilings of this Craftsman, where sunlight lines the walls and immaculate hardwood floors are stained Special Walnut. The foyer is flanked on the left by an open living room with a wood-burning fireplace centered on the wall, and on the right by the staircase to all three bedrooms and full baths. Straight ahead, the chef's kitchen is appointed with a white porcelain farm sink and a new LG refrigerator. A back door from the kitchen opens to the deck for grilling, with access to the firepit and backyard. The dining room is a pass-through to the kitchen. Upstairs, the floor plan has been freshly painted in Benjamin Moore White Dove. The large primary suite occupies half the western side of the home, with two walk-in closets, double French doors to the upper patio, and a generous double vanity with a shower and soaking tub. Enjoy morning coffee on the upper patio, or settle in with a book - a true retreat. Across the hall, two guest bedrooms share a full bathroom. This beautifully renovated residence offers comfort, privacy, and a location that is hard to leave.
Welcome home to this spacious 3-bed, 2-bath residence nestled in East Lake Terrace in Decatur, GA. Thoughtfully planned, the interior provides 1,904 square feet of finished living space with an open, livable feel from room to room. A bright, open kitchen offers generous workspace, storage, and a direct view into the main gathering spaces. A central family room and dining area provide a welcoming place to unwind, gather, and enjoy time together. Step outside to approximately 0.29 acres, creating a comfortable setting for outdoor living and weekend gatherings. Practical parking available for multiple vehicles makes everyday living easier for households with multiple vehicles. Set within East Lake Terrace in Decatur, this home is close to schools, shopping, dining, and area attractions. Recently listed and already on many buyers radar, this home is a fresh opportunity. At $515,000, this home is well positioned for buyers seeking value in Decatur.
Show more
2009 Delphine Drive - Map & Directions
view in Google Maps
Facts & features
School District Information
High School
Middle School
Elementary School
Additional Information about
East Lake Terrace
Association
No
Community Features
Golf
Pickleball Court(s)
Sidewalks
Street Lights
Walk To Public Transit
Neighborhood Golf
Yes
Additional Information about
2009 Delphine Drive
County
Neighborhood
Year Built
2005
Appliances
Dishwasher
Disposal
Dryer
Gas Water Heater
Microwave
Refrigerator
Washer
Architectural Style
Craftsman
Traditional
Foundation
Slab
Construction Materials
Other
Cooling
Ceiling Fan(s)
Central Air
Dining Room Features
L Shaped
Exterior Features
Balcony
Fireplace Features
Family Room
Gas Starter
Masonry
Flooring
Carpet
Hardwood
Heating
Central
Home Warranty
No
Interior Features
Double Vanity
High Ceilings
Tray Ceiling(s)
Walk-In Closet(s)
Levels
Two
Patio and Porch Features
Deck
Selling Status
Resale
Rooms
Bonus Room
Den
Family Room
Foyer
Office
Security Features
Security System
Sewer Type
Public Sewer
Total Finished Area
1,904
Total Fire Places
1
Utilities
Cable Available
Electricity Available
High Speed Internet
Natural Gas Available
Sewer Available
Underground Utilities
Water Available
Water Source
Public
Window Features
Double Pane Windows
Land Information
Lot Size
Less than .5 Acres
Lot Features
Corner Lot
Lot Size Estimated
0.29
Fencing
Back Yard
Fenced
Privacy
Wood
View
City
Garages and Parking Information
Parking Total
3
Parking Features
Off Street
Tax Information
Taxes
$4,847
Tax Year
2025
Tax ID Number
15-172-09-037
Show more
listed by real estate agent lisa sowell and compass