Back

2657 Valvedere Drive

Brookhaven, GA 30319

The Rains Team
call for more info
404-620-4571
Ask a Question
Send to a Friend
Schedule a Showing
Request More Info
More Homes In
Ashford Park
1409 Cheshire Way, Brookhaven
2670 Carlton Place, Brookhaven
1923 Dresden Drive, Brookhaven
Smart Mortgage Options
Dalton Carter
Lender
Lic. 1566538
Office:
Direct: 678-425-4140
AP Mortgage
340 Jesse Jewell Parkway
Suite 500A
Gainesville, GA 30501
Apply for a Loan
For Sale
MLS Number 10839749
5 Bedrooms
4 Bathrooms
0 Half Baths
3,569 Square Feet *estimated
Summary of 2657 Valvedere Drive
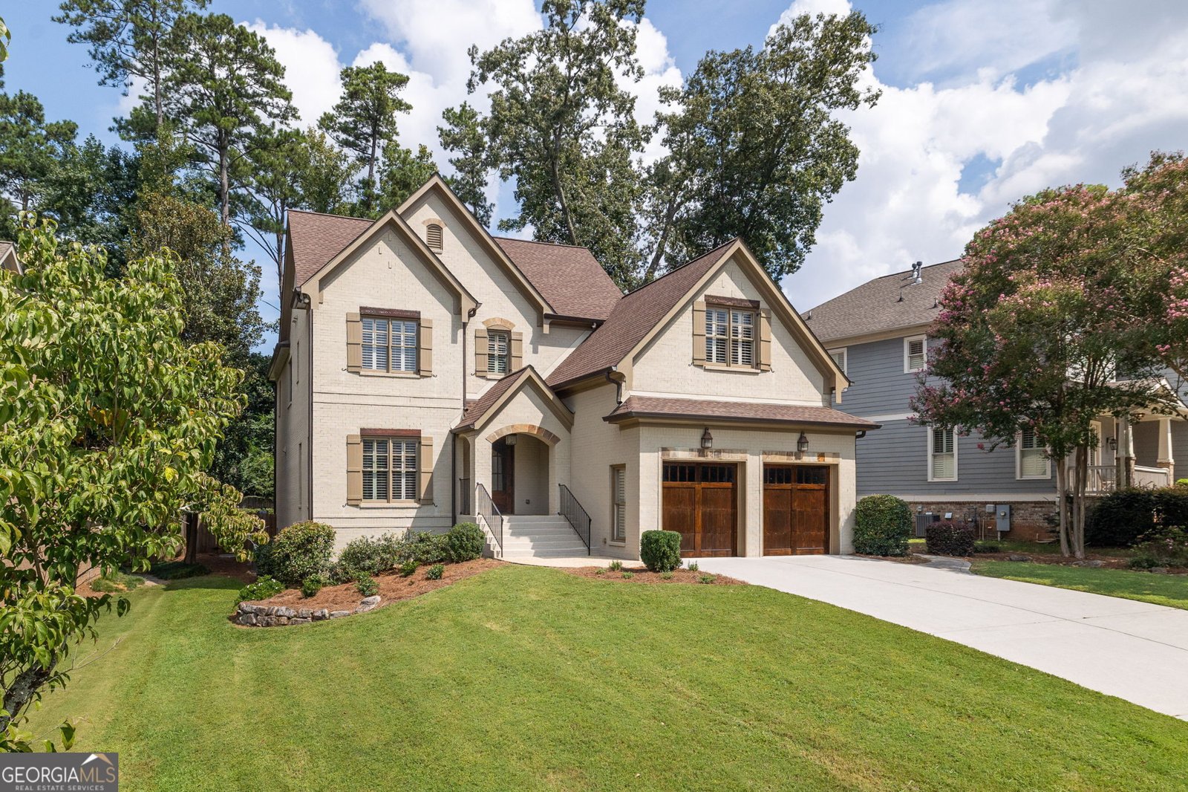
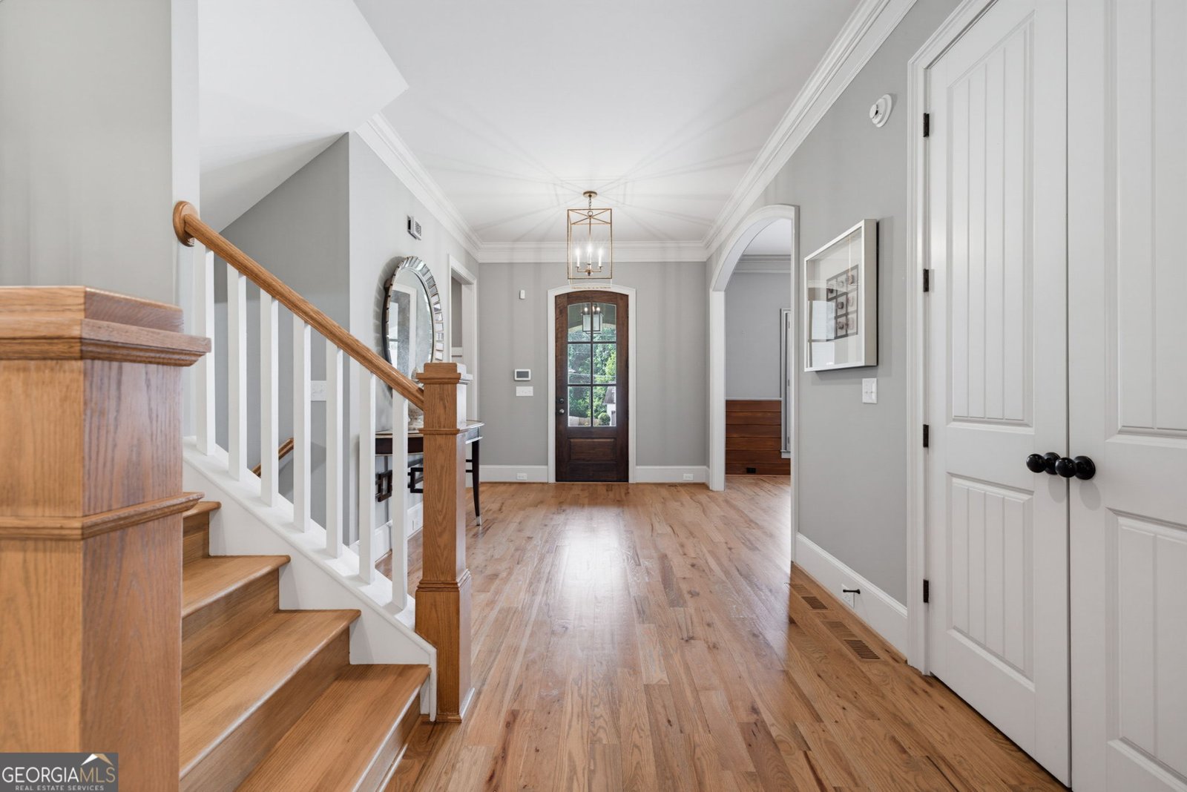
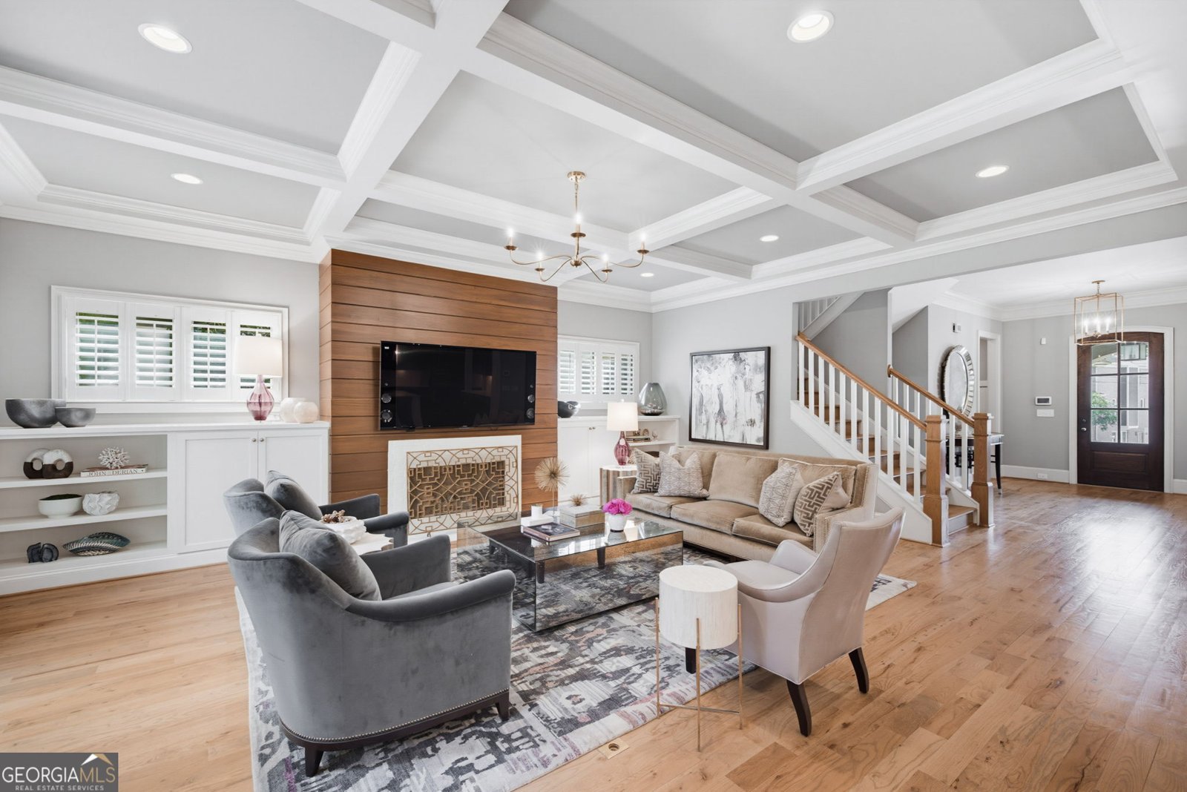
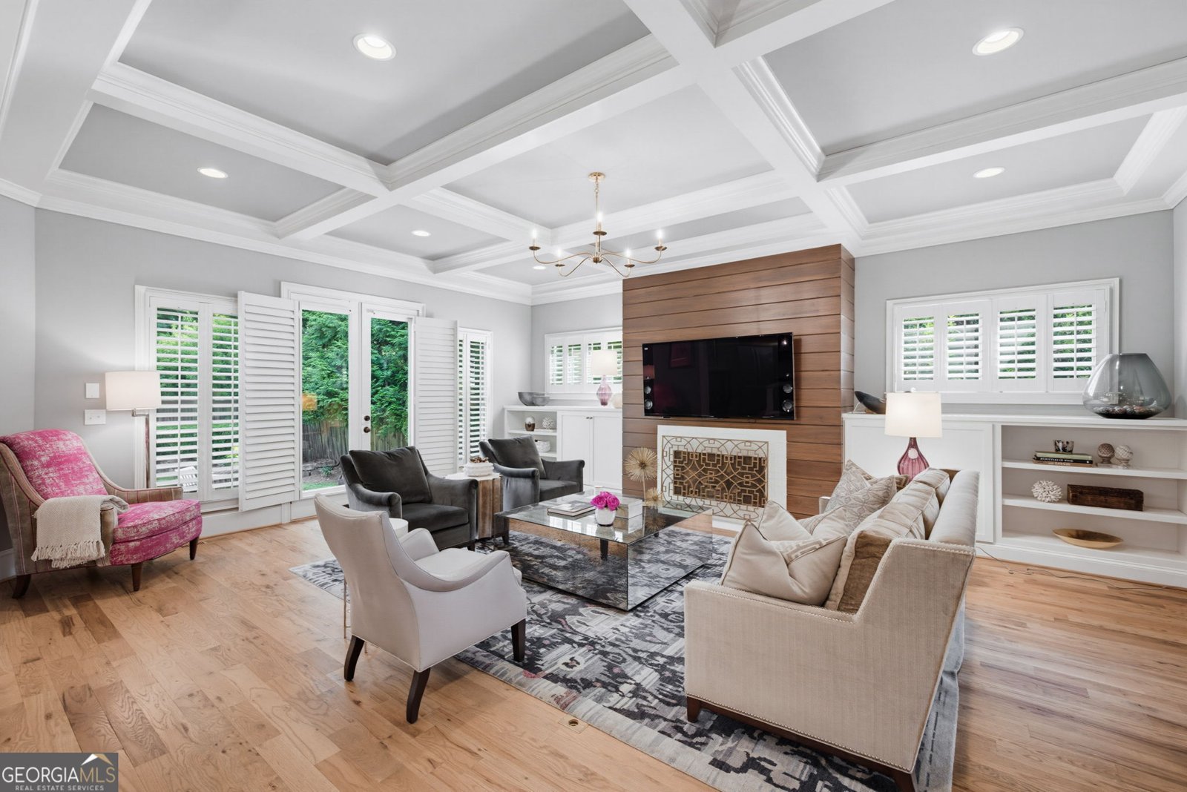
Nestled on one of the premier streets in highly sought-after Ashford Park, this exceptional 5-bedroom, 4-bathroom residence masterfully pairs luxury with urban convenience. Just steps from parks, boutique shopping, and the vibrant dining of downtown Brookhaven, the home offers an enviable walkable lifestyle. Inside, outstanding craftsmanship shines through 10-foot ceilings, extensive millwork, a coffered ceiling, and pristine hardwood floors. The main level centers around a bright, open kitchen that flows effortlessly into the great room with fireplace, alongside a private office that can easily serve as a fifth bedroom with an adjacent full bath. Upstairs, the primary suite is a true sanctuary offering an ensuite bath with double vanities, a soaking tub, large shower and an expansive walk-in closet. Three additional spacious bedrooms, two bathrooms and a convenient laundry room round off the top floor. Outside offers the ultimate in privacy, featuring a seamless walk-out to a beautifully manicured, flat backyard that is entirely pool-ready and framed by mature trees and lush shrubbery. A full, unfinished basement stubbed for a bath awaits your custom design dreams. Wrapped in timeless elegance, this four-sided brick estate boasts freshly painted windows and trim, offering a flawless first impression. Immaculately maintained, this home is a true pleasure to show.
Set in the popular Ashford Park neighborhood, this 5-BR, 4-BA home offers a comfortable blend of space, style, and function. Inside, the home offers 3,569 square feet of finished living space, giving plenty of room for everyday living and easy entertaining. The kitchen functions as the heart of the home with ample counter space, storage, and a natural connection to the main living areas. The main living areas are filled with natural light and provide an easy flow for hosting friends or enjoying quiet evenings at home. Step outside to approximately 0.29 acres, creating a comfortable setting for outdoor living and weekend gatherings. The property includes parking available, offering convenience for residents and guests. Residents of Ashford Park enjoy a blend of neighborhood charm and easy access to everyday conveniences. Just listed within the last few days, this home is already drawing attention. With an asking price of $1,834,900, this property represents an appealing opportunity in the current market.
Show more
2657 Valvedere Drive - Map & Directions
view in Google Maps
Facts & features
School District Information
High School
Middle School
Elementary School
Additional Information about
Ashford Park
Association
No
Community Features
Park
Playground
Walk To Shopping
Additional Information about
2657 Valvedere Drive
County
Neighborhood
Year Built
2012
Appliances
Cooktop
Dishwasher
Disposal
Electric Water Heater
Ice Maker
Microwave
Oven (Wall)
Refrigerator
Stainless Steel Appliance(s)
Architectural Style
Brick 4 Side
Traditional
Basement
Bath/Stubbed
Daylight
Exterior Entry
Full
Interior Entry
Unfinished
Construction Materials
Brick
Stone
Cooling
Electric
Dining Room Features
Separate Room
Fireplace Features
Factory Built
Gas Log
Living Room
Flooring
Carpet
Hardwood
Tile
Heating
Forced Air
Natural Gas
Home Warranty
No
Interior Features
Bookcases
Double Vanity
High Ceilings
Pulldown Attic Stairs
Separate Shower
Soaking Tub
Tray Ceiling(s)
Walk-In Closet(s)
Kitchen Features
Breakfast Area
Breakfast Bar
Kitchen Island
Solid Surface Counters
Walk-in Pantry
Laundry Features
Upper Level
Levels
Three Or More
Selling Status
Resale
Roof
Composition
Rooms
Bonus Room
Great Room
Laundry
Office
Sewer Type
Public Sewer
Total Finished Area
3,569
Total Fire Places
1
Utilities
Cable Available
Electricity Available
High Speed Internet
Natural Gas Available
Phone Available
Sewer Available
Sewer Connected
Underground Utilities
Water Source
Public
Land Information
Lot Size
Less than .5 Acres
Lot Features
Level
Private
Lot Size Estimated
0.29
Fencing
Back Yard
Fenced
Privacy
Wood
Garages and Parking Information
Parking Features
Attached
Garage
Garage Door Opener
Kitchen Level
Tax Information
Taxes
$14,222
Tax Year
2025
Tax ID Number
18 242 01 004
Show more
listed by real estate agent agent - monica bosco and sage real estate advisors