Back

917 Wallace Falls Drive

Braselton, GA 30517

The Rains Team
call for more info
404-620-4571
Ask a Question
Send to a Friend
Schedule a Showing
Request More Info
More Homes In
The Falls At Braselton
2445 Fisk Falls Drive, Braselton
Smart Mortgage Options
Dalton Carter
Lender
Lic. 1566538
Office:
Direct: 678-425-4140
AP Mortgage
340 Jesse Jewell Parkway
Suite 500A
Gainesville, GA 30501
Apply for a Loan
For Sale
MLS Number 10851531
6 Bedrooms
5 Bathrooms
0 Half Baths
4,862 Square Feet *estimated
Summary of 917 Wallace Falls Drive
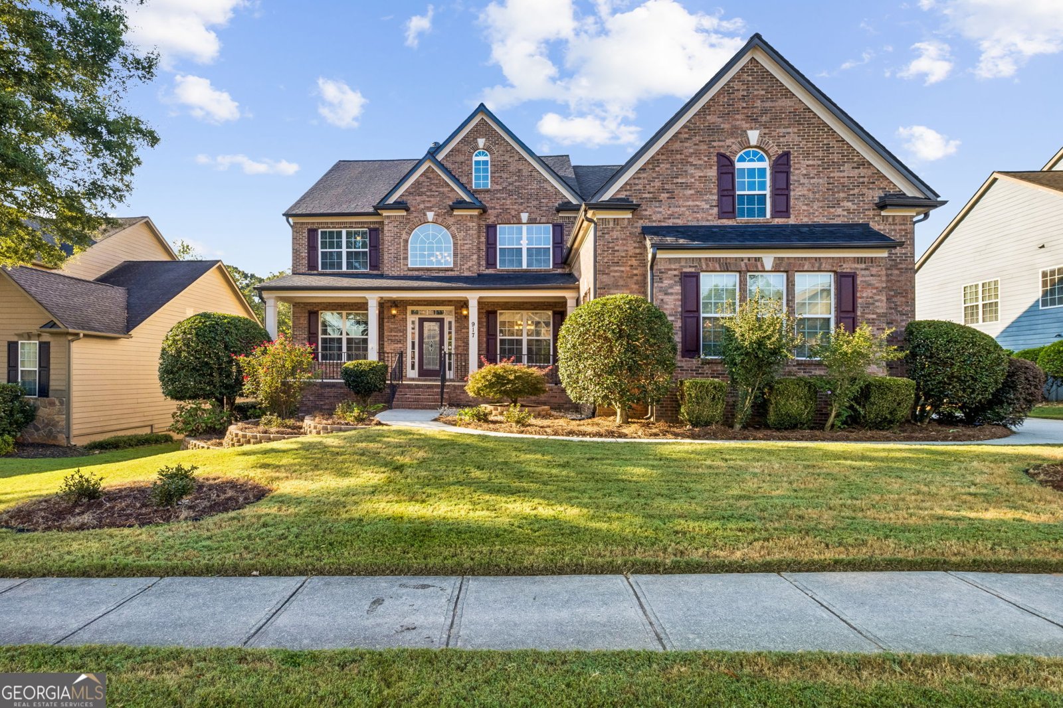
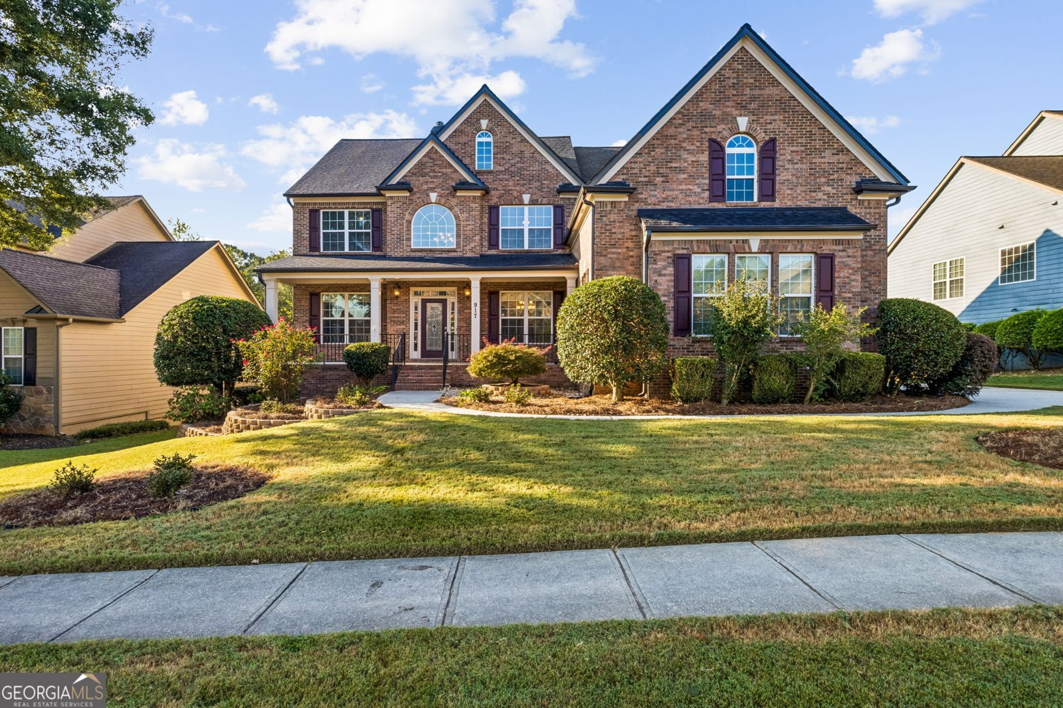
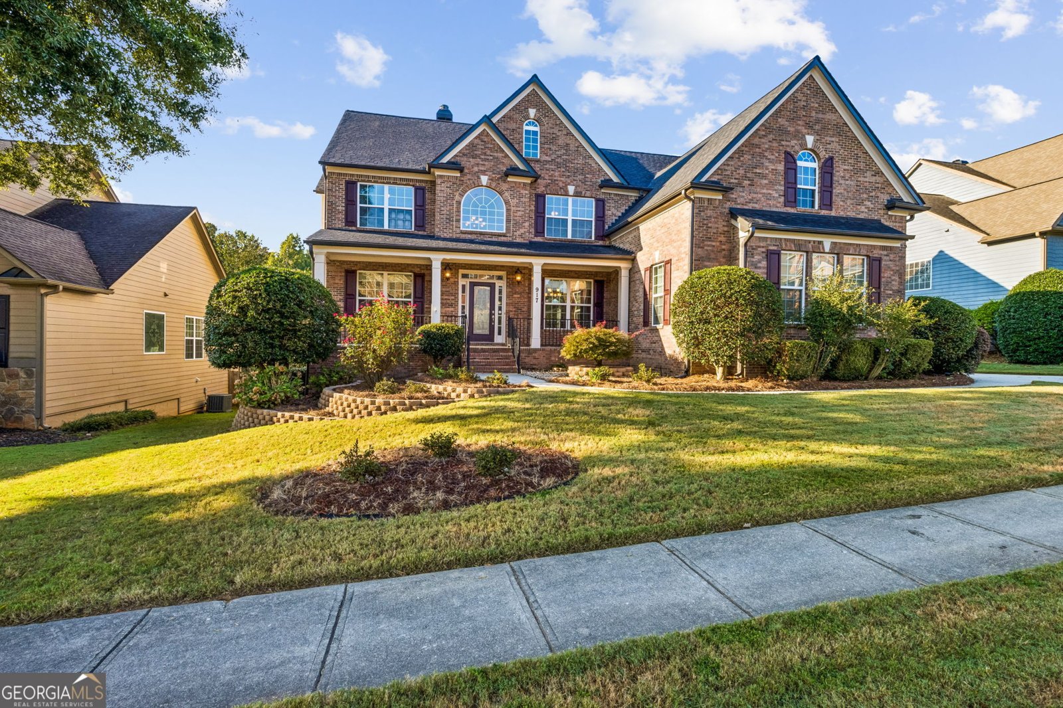
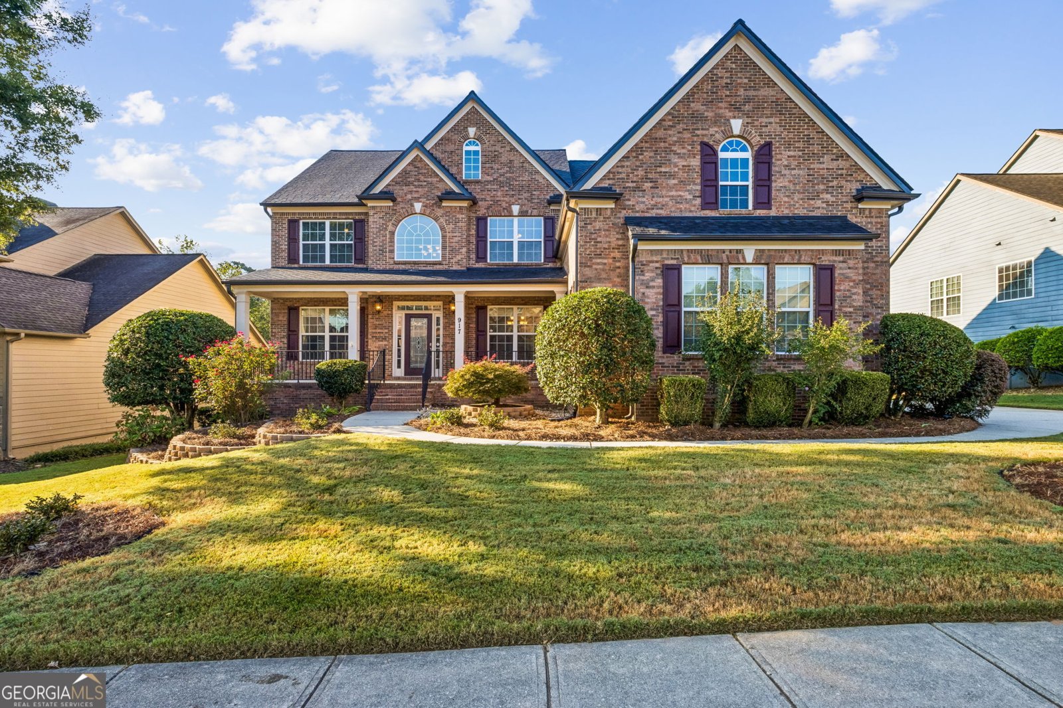
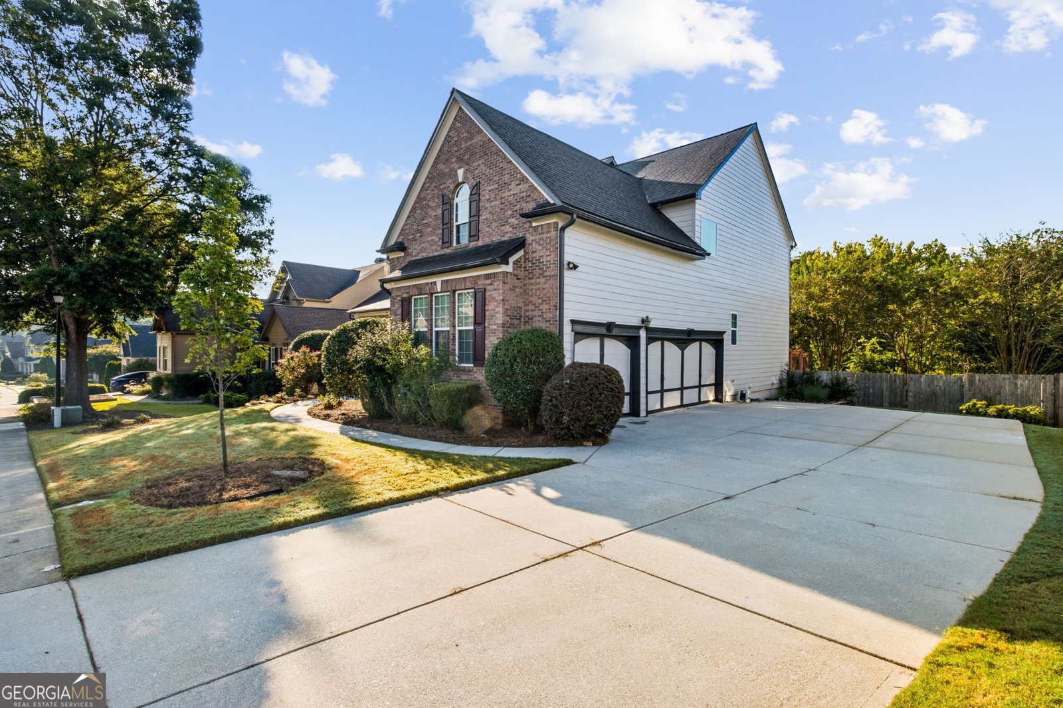
Welcome to exceptional Braselton living! This stunning traditional two-story brick-front home offers an incredible combination of space, luxury, entertaining areas, and an unbeatable location backing to the Braselton Mulberry RiverWalk. From the inviting rocking-chair front porch to the expansive finished terrace level, this home truly has room for everyone! The two-story foyer opens to a breathtaking family room with panoramic windows and a brick gas fireplace. The open-concept Chef's Kitchen overlooks the family room and features stained cabinetry, granite countertops, large island with seating, gas cooktop, double ovens, stainless appliances, built-in desk, walk-in pantry, and breakfast area. The main level also offers a spacious dining room, formal living room/office, and secondary bedroom with private ensuite bath. Upstairs, the oversized Owner's Suite is a true retreat with tray ceiling and fireplace with gas logs. The luxurious ensuite features a walk-in tiled shower, huge jetted soaking tub, double vanities, built-in makeup station, and an extraordinary walk-in closet with center island. A spacious secondary bedroom with its own private bath makes an ideal teen or guest suite, while two additional bedrooms share a convenient Jack-and-Jill bath. The enormous finished terrace level is designed for entertaining, featuring a large family/recreation room and custom bar with sink and beverage refrigerator. A bedroom with closet, full bath, and two additional flex spaces provide endless possibilities for guests, media room, office, gym, or hobby space. Enjoy outdoor living from the rear deck overlooking the fenced backyard with beautiful Crepe Myrtles. Under-deck storage provides additional space for lawn equipment and outdoor essentials, while the 3-car garage offers plenty of room for vehicles, toys, and more. Backing directly to the Braselton Mulberry RiverWalk and conveniently located near Northeast Georgia Medical Center, Road Atlanta, restaurants, shopping, and entertainment, this home offers the space and lifestyle you've been looking for.
Welcome to 917 Wallace Falls Drive in The Falls At Braselton, where this thoughtfully designed 6-bed, 5-bath home is ready for its next chapter. Thoughtfully planned, the interior provides 4,862 square feet of finished living space with an open, livable feel from room to room. A bright, open kitchen offers generous workspace, storage, and a direct view into the main gathering spaces. Open concept living and dining spaces create a comfortable setting for gatherings of all kinds. The outdoor space includes approximately 0.286 acres, ideal for gardening, outdoor activities, or simply enjoying the seasons. The property includes parking available for multiple vehicles, offering convenience for residents and guests. Set within The Falls At Braselton in Braselton, this home is close to schools, shopping, dining, and area attractions. With only a few days on the market, this property is a must see for buyers watching the area. At $639,900, this home is well positioned for buyers seeking value in Braselton.
Show more
917 Wallace Falls Drive - Map & Directions
view in Google Maps
Facts & features
School District Information
High School
Middle School
Elementary School
Additional Information about
The Falls At Braselton
Association
Yes
Association Fee
$700
Initiation Fee
$750
Association Fee Includes
Insurance
Maintenance Grounds
Management Fee
Swimming
Tennis
Community Features
Clubhouse
Pickleball Court(s)
Playground
Pool
Tennis Court(s)
Neighborhood Tennis
Yes
Neighborhood Pool
Yes
Additional Information about
917 Wallace Falls Drive
County
Year Built
2006
Appliances
Cooktop
Dishwasher
Double Oven
Dryer
Gas Water Heater
Microwave
Refrigerator
Stainless Steel Appliance(s)
Washer
Architectural Style
Brick Front
Traditional
Basement
Bath Finished
Daylight
Exterior Entry
Finished
Full
Construction Materials
Brick
Wood Siding
Cooling
Ceiling Fan(s)
Central Air
Electric
Heat Pump
Dining Room Features
Seats 12+,Separate Room
Fireplace Features
Factory Built
Family Room
Gas Log
Gas Starter
Living Room
Master Bedroom
Flooring
Carpet
Hardwood
Tile
Heating
Forced Air
Natural Gas
Home Warranty
No
Interior Features
Double Vanity
High Ceilings
Pulldown Attic Stairs
Separate Shower
Soaking Tub
Tile Bath
Tray Ceiling(s)
Two Story Foyer
Walk-In Closet(s)
Kitchen Features
Breakfast Area
Country Kitchen
Kitchen Island
Pantry
Solid Surface Counters
Walk-in Pantry
Laundry Features
In Hall
Levels
Two
Financing Available
1031 Exchange
Cash
Conventional
FHA
VA Loan
Other Structures
Outbuilding
Patio and Porch Features
Deck
Porch
Selling Status
Resale
Roof
Composition
Rooms
Family Room
Foyer
Laundry
Media Room
Office
Security Features
Smoke Detector(s)
Sewer Type
Public Sewer
Showing Info
Public Sewer
Total Finished Area
4,862
Total Fire Places
3
Utilities
Cable Available
Electricity Available
High Speed Internet
Natural Gas Available
Phone Available
Sewer Available
Sewer Connected
Underground Utilities
Water Available
Water Source
Public
Finished Basement
Yes
Land Information
Lot Size
Less than .5 Acres
Lot Features
Level
Lot Size Estimated
0.286
Fencing
Back Yard
Fenced
Privacy
Water Front Features
No Dock Or Boathouse,No Dock Rights
Garages and Parking Information
Parking Total
5
Parking Features
Attached
Garage Door Opener
Kitchen Level
Side/Rear Entrance
Tax Information
Taxes
$5,378
Tax Year
2025
Tax ID Number
BR018A 256
Show more
listed by real estate agent showing time and bhhs georgia properties